Search
10301 Hunt Country Ln
SEE ALL PHOTOS
10301 Hunt Country Ln
Sold

10301 Hunt Country Ln

10301 HUNT COUNTRY LANE, VIENNA, VA 22182

$1,270,000
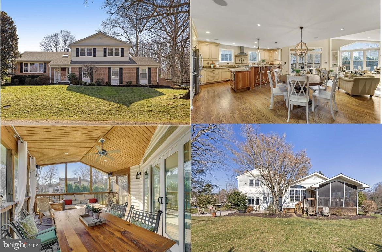
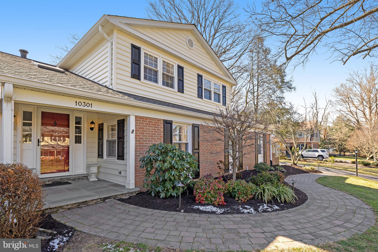
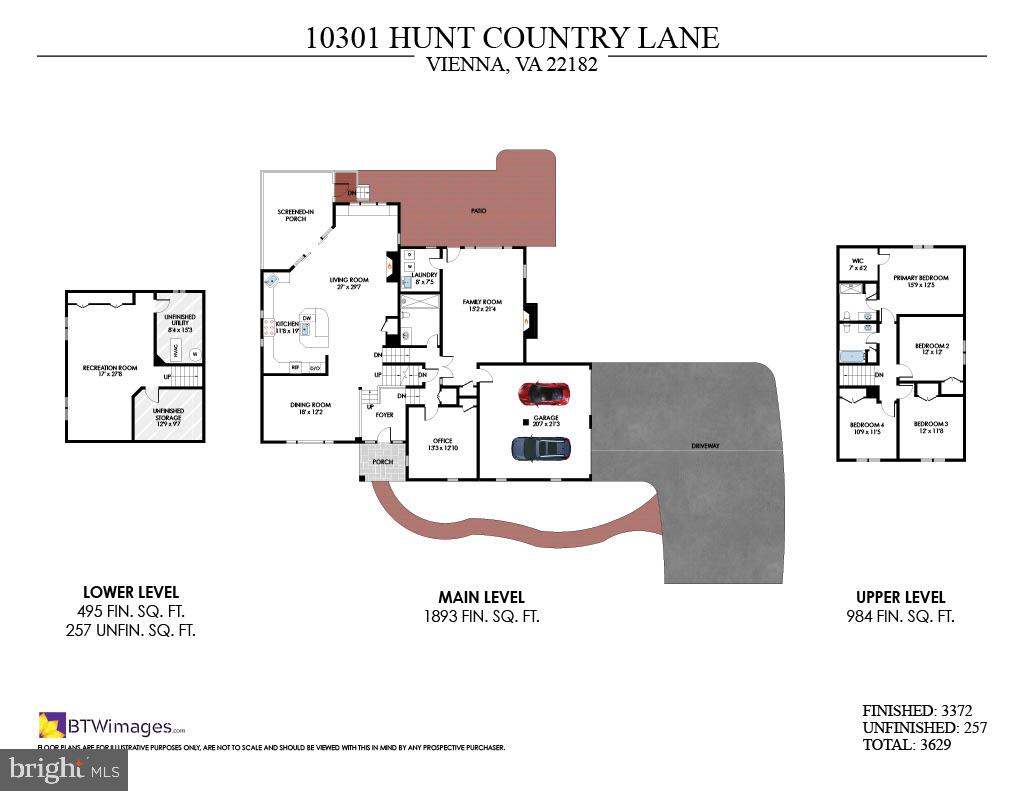
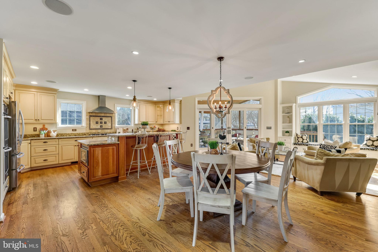
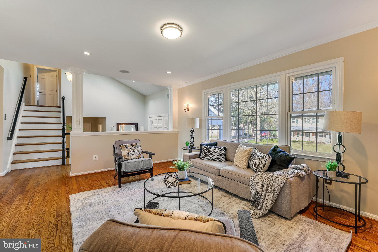
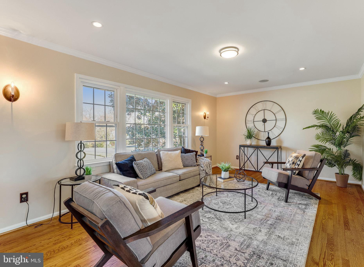
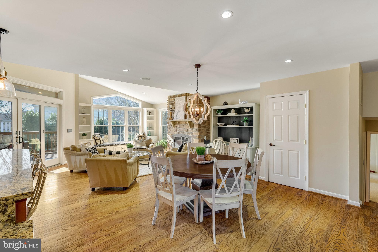
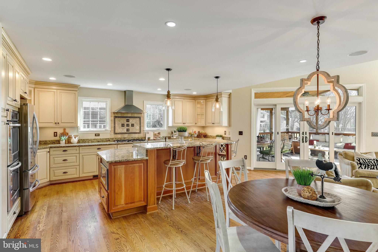
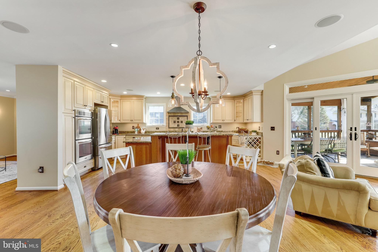
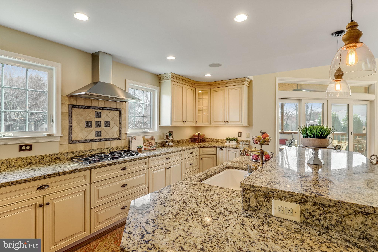
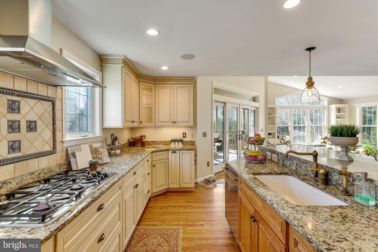
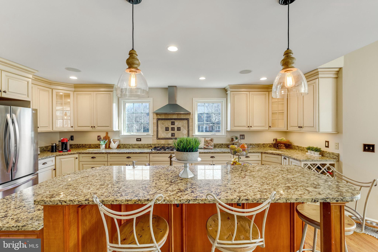
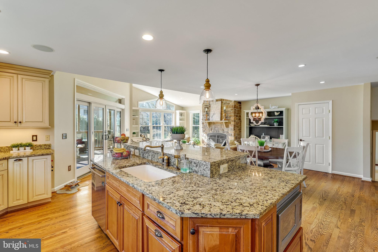
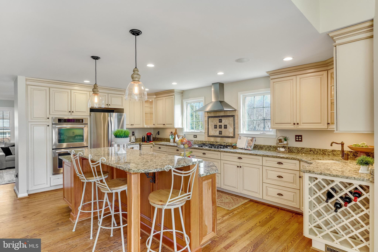
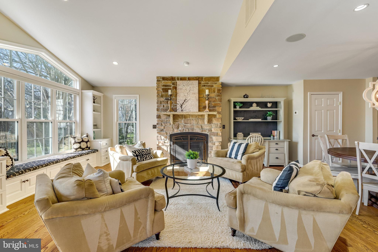
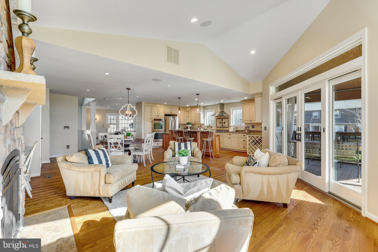
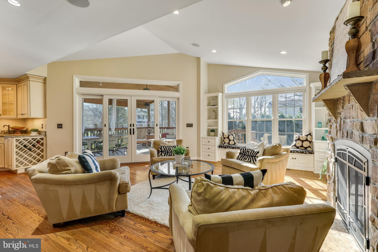
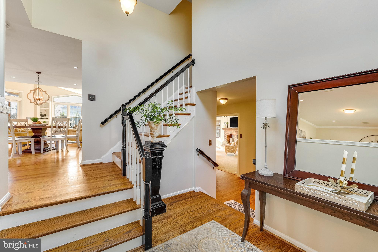
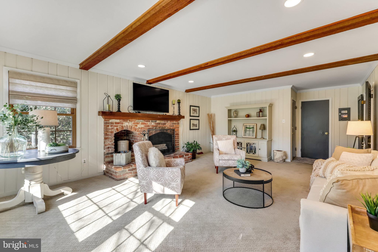
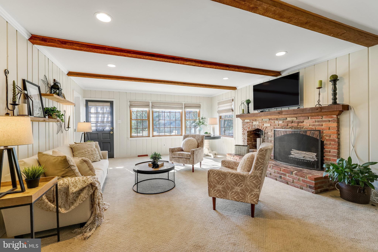
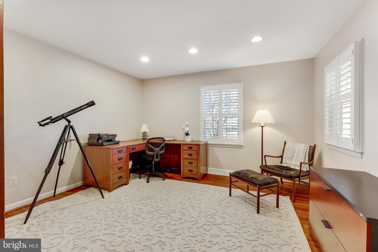
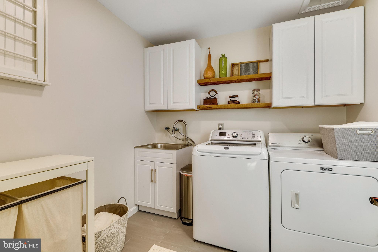
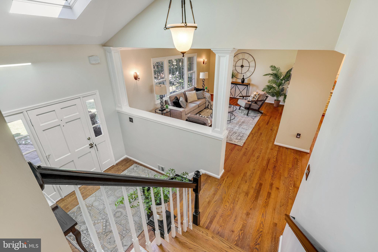
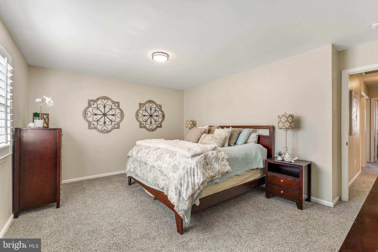
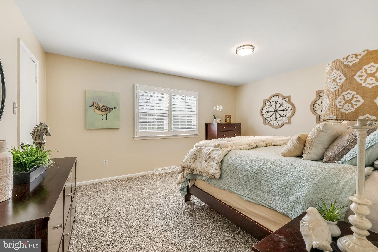
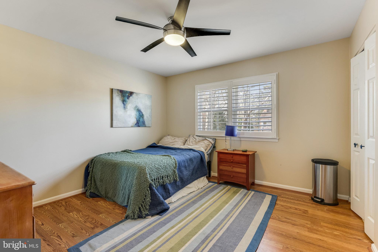
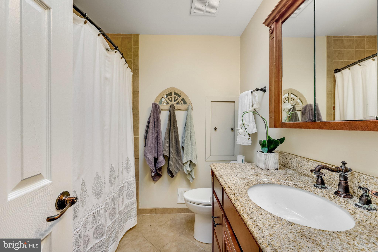
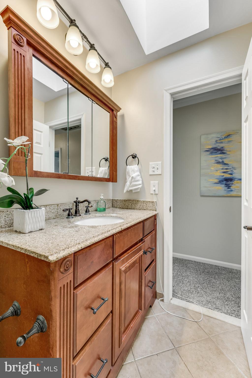
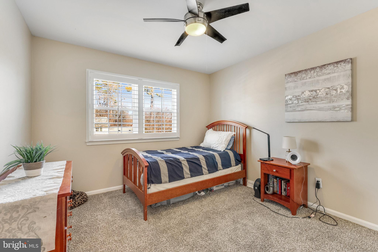
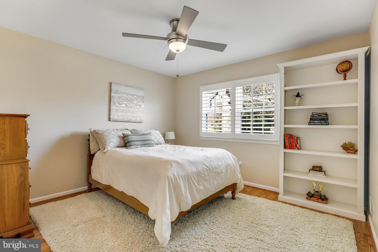
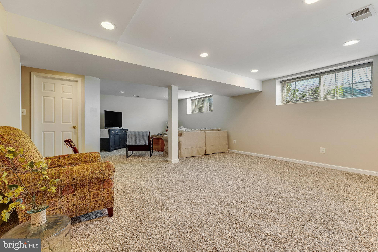
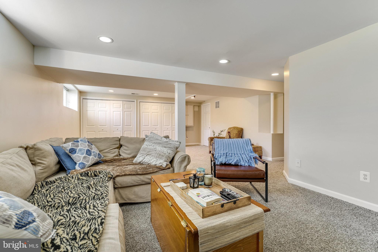
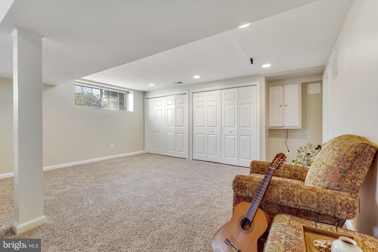
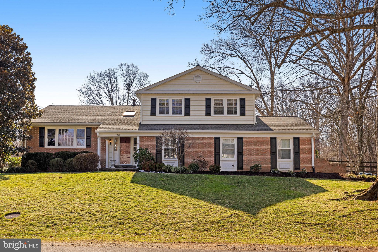
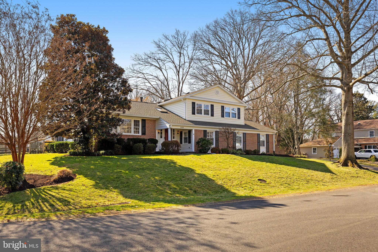
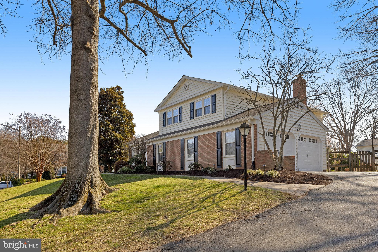
Welcome to your dream home in the sought-after Wayside neighborhood! This stunning 5-bedroom, 3-bath home with almost 3400 sqft is a perfect blend of modern elegance and timeless charm. As you step inside, you'll be captivated by the beautifully renovated and expanded kitchen/sitting area, a culinary enthusiast's delight. This space boasts high-end finishes, state-of-the-art appliances, and generous counter space, creating the perfect hub for family gatherings and entertaining guests.

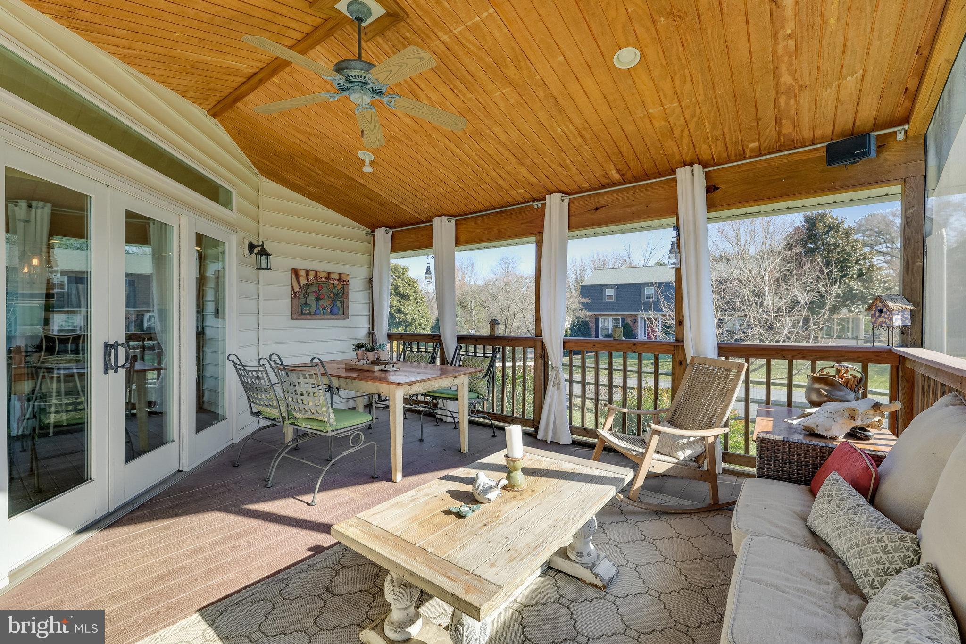
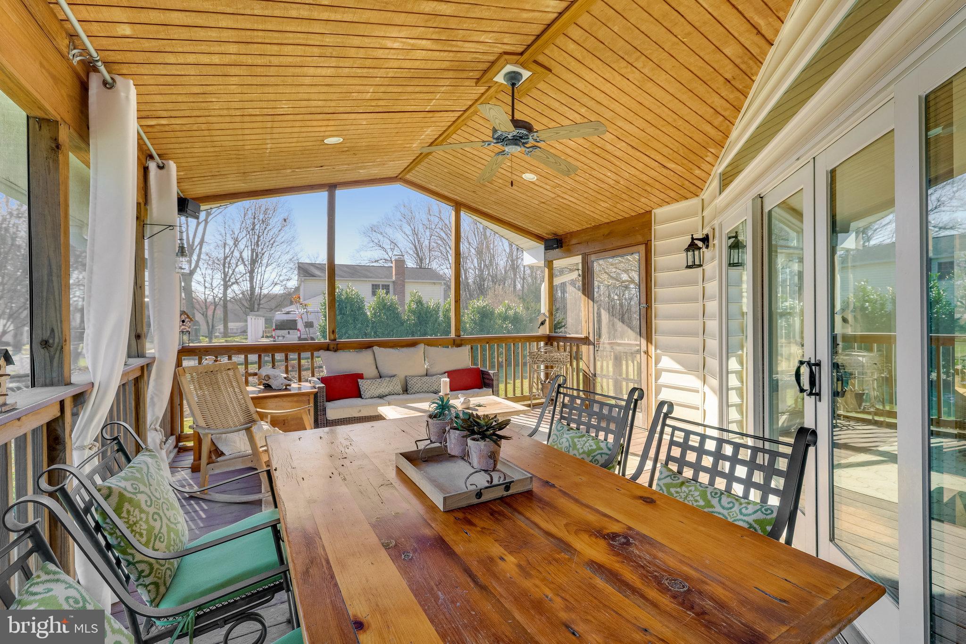
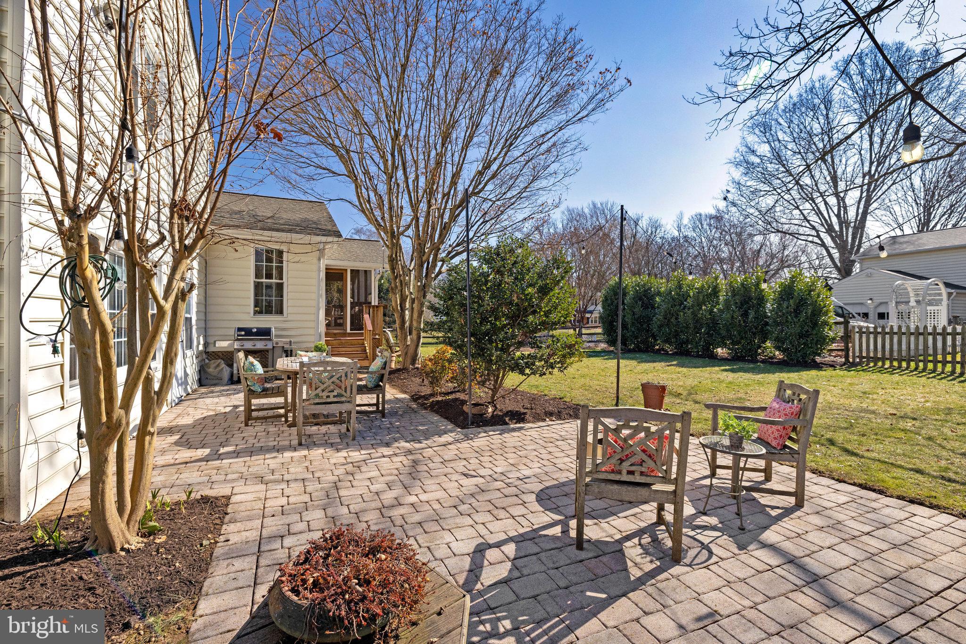
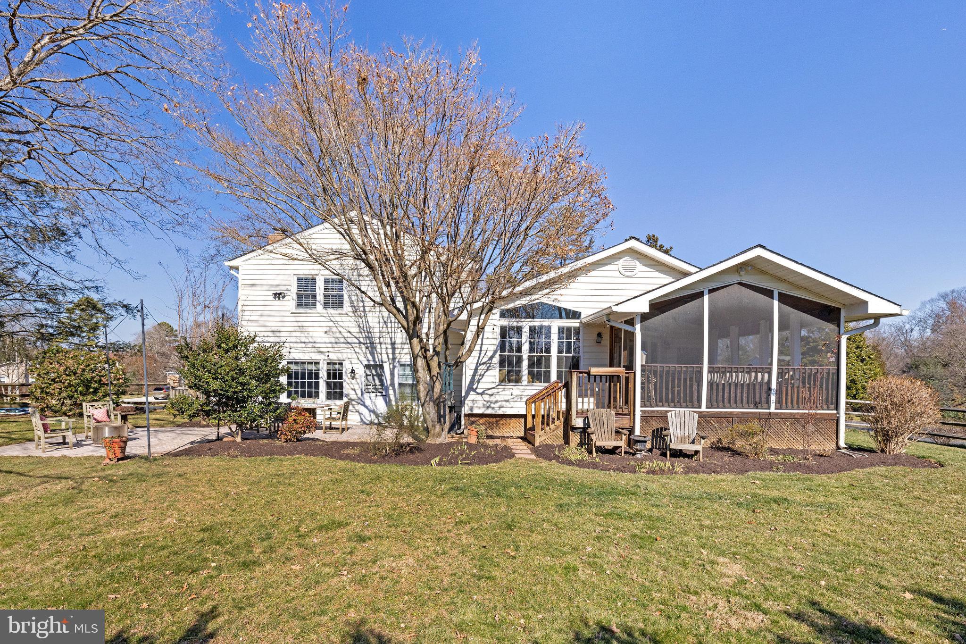
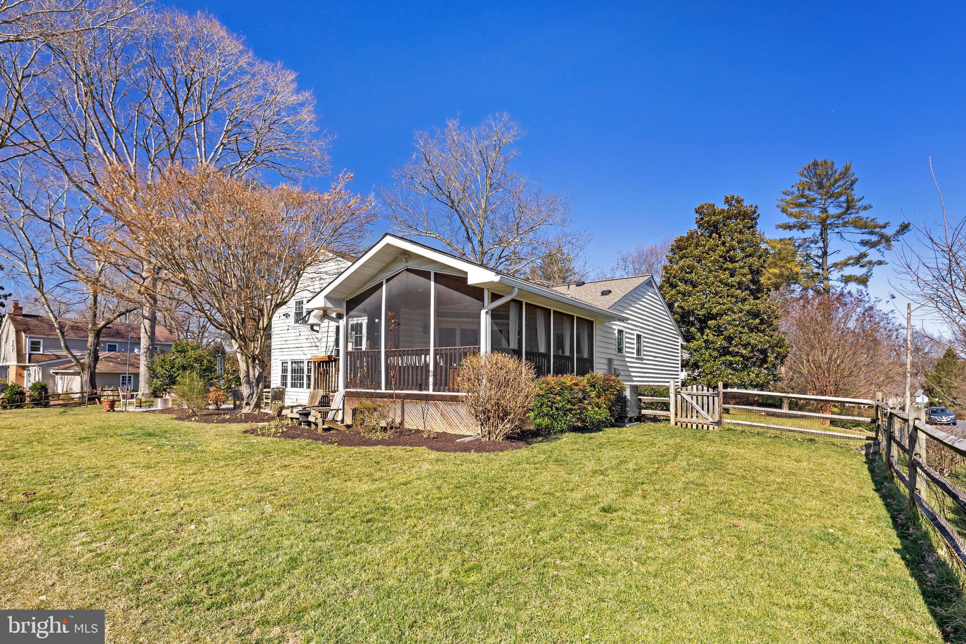
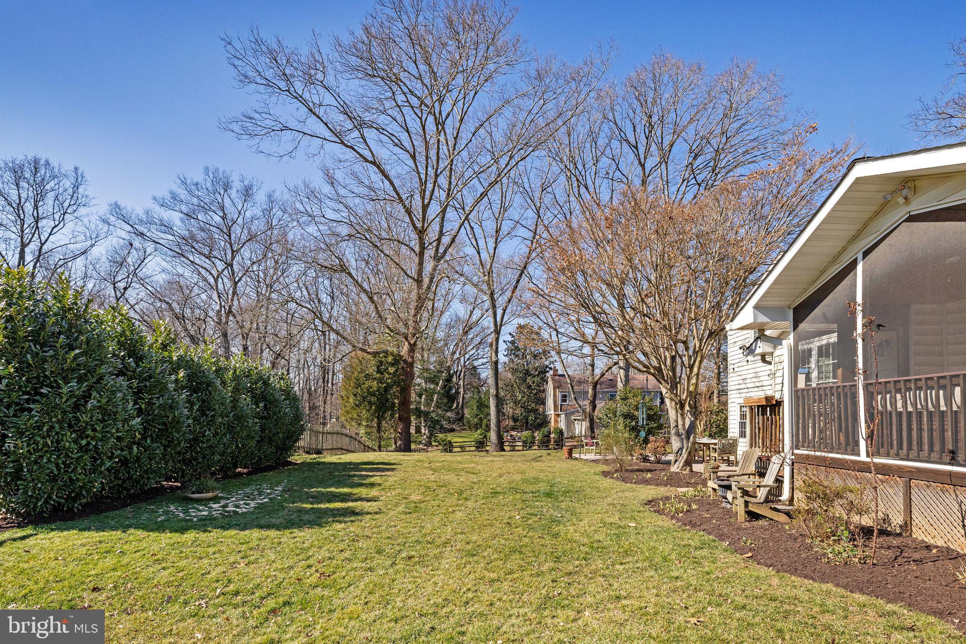
Enjoy the seamless flow of indoor-outdoor living with a charming screened porch that invites you to unwind and relax in a tranquil setting. Step outside onto the inviting flagstone patio, where you can bask in the sunshine or host al fresco dinners under the stars.

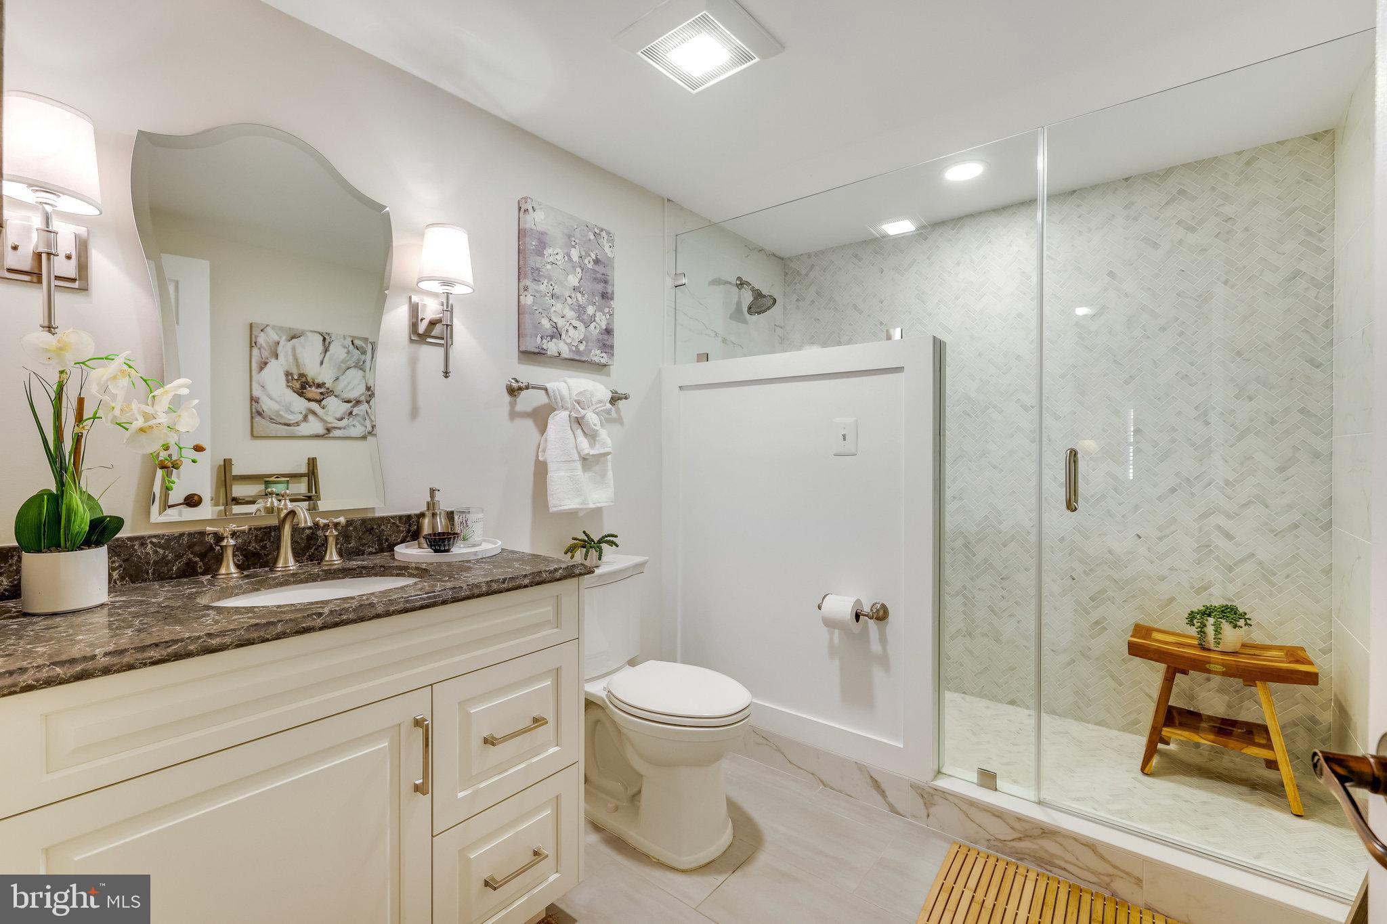
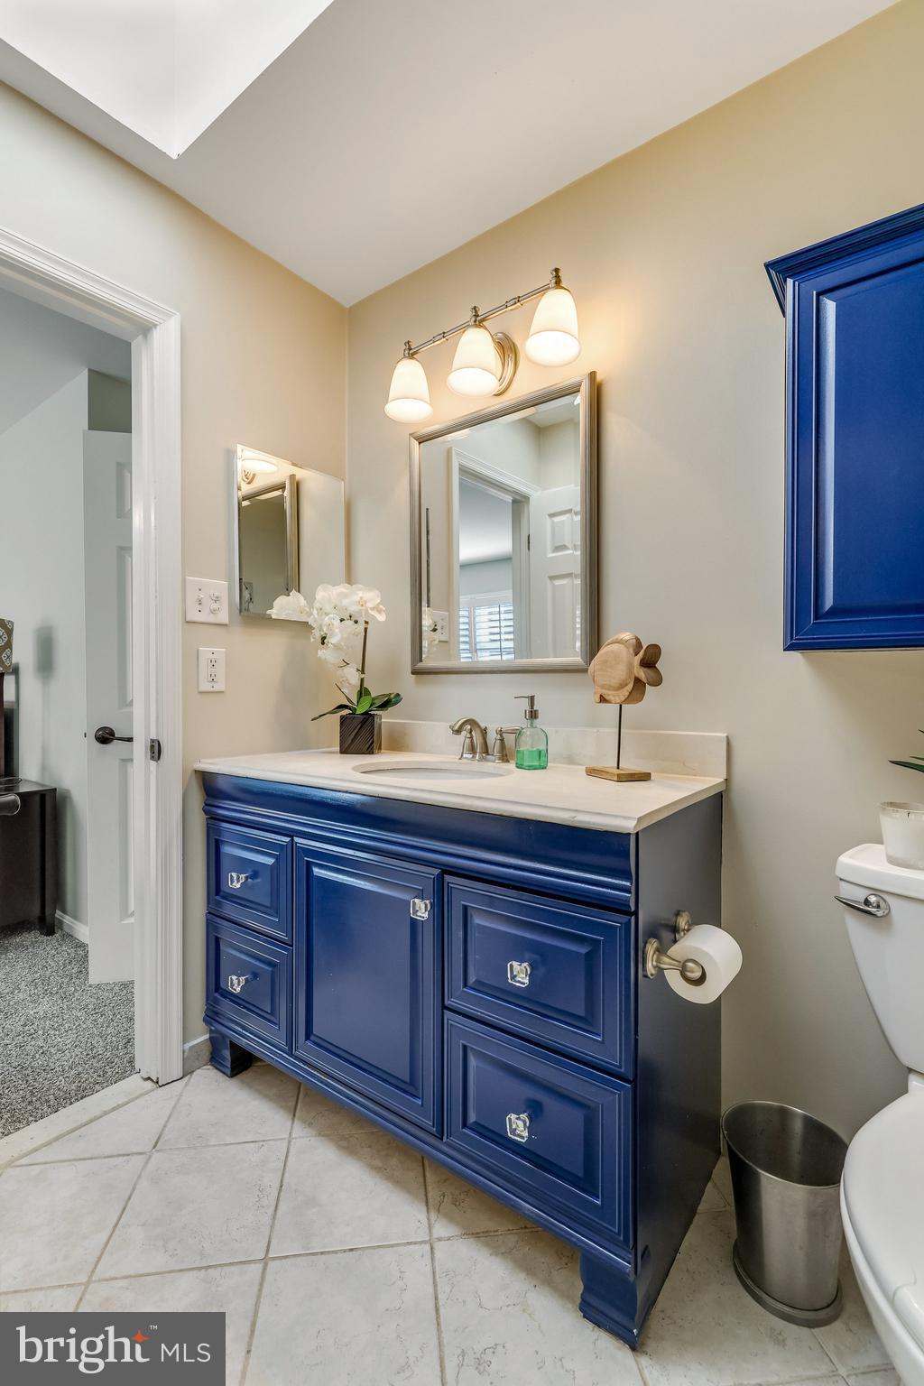
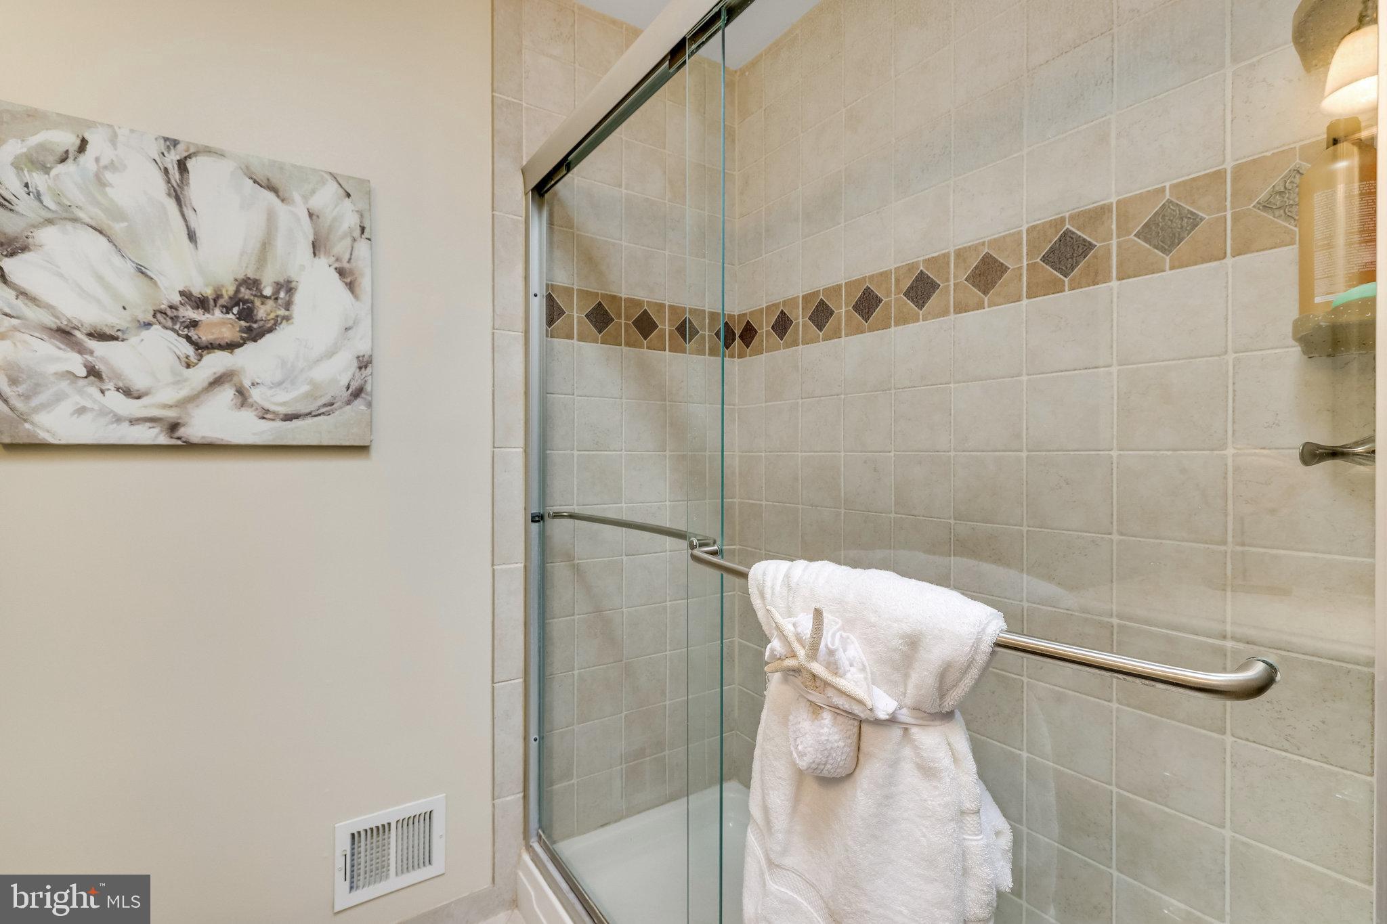
This home offers not only exquisite interior features and updated baths but also the luxury of community amenities. Take advantage of the neighborhood pool, perfect for cooling off on hot summer days. The Wayside neighborhood is known for its friendly community and convenient access to the W&OD and Fairfax County Connector trails with convenient access to Vienna and Reston. This tranquil green space is a unique gem in Northern Virginia.

The location is perfect and commuting is a breeze with easy access to the metro, Dulles Airport, and highways. Explore the vibrant Reston Town Center, experience the charm of the town of Vienna, or indulge in world-class shopping at Tysons Corner - all just a short drive away.

This meticulously crafted home offers a perfect blend of comfort, style, and convenience. Don't miss the opportunity to make this your forever home and experience the blend of a quiet home town and every convenience. Schedule a showing today and let the beauty of this residence speak for itself.

5
beds

3
baths

3,372 Sq.Ft. LIVING AREA

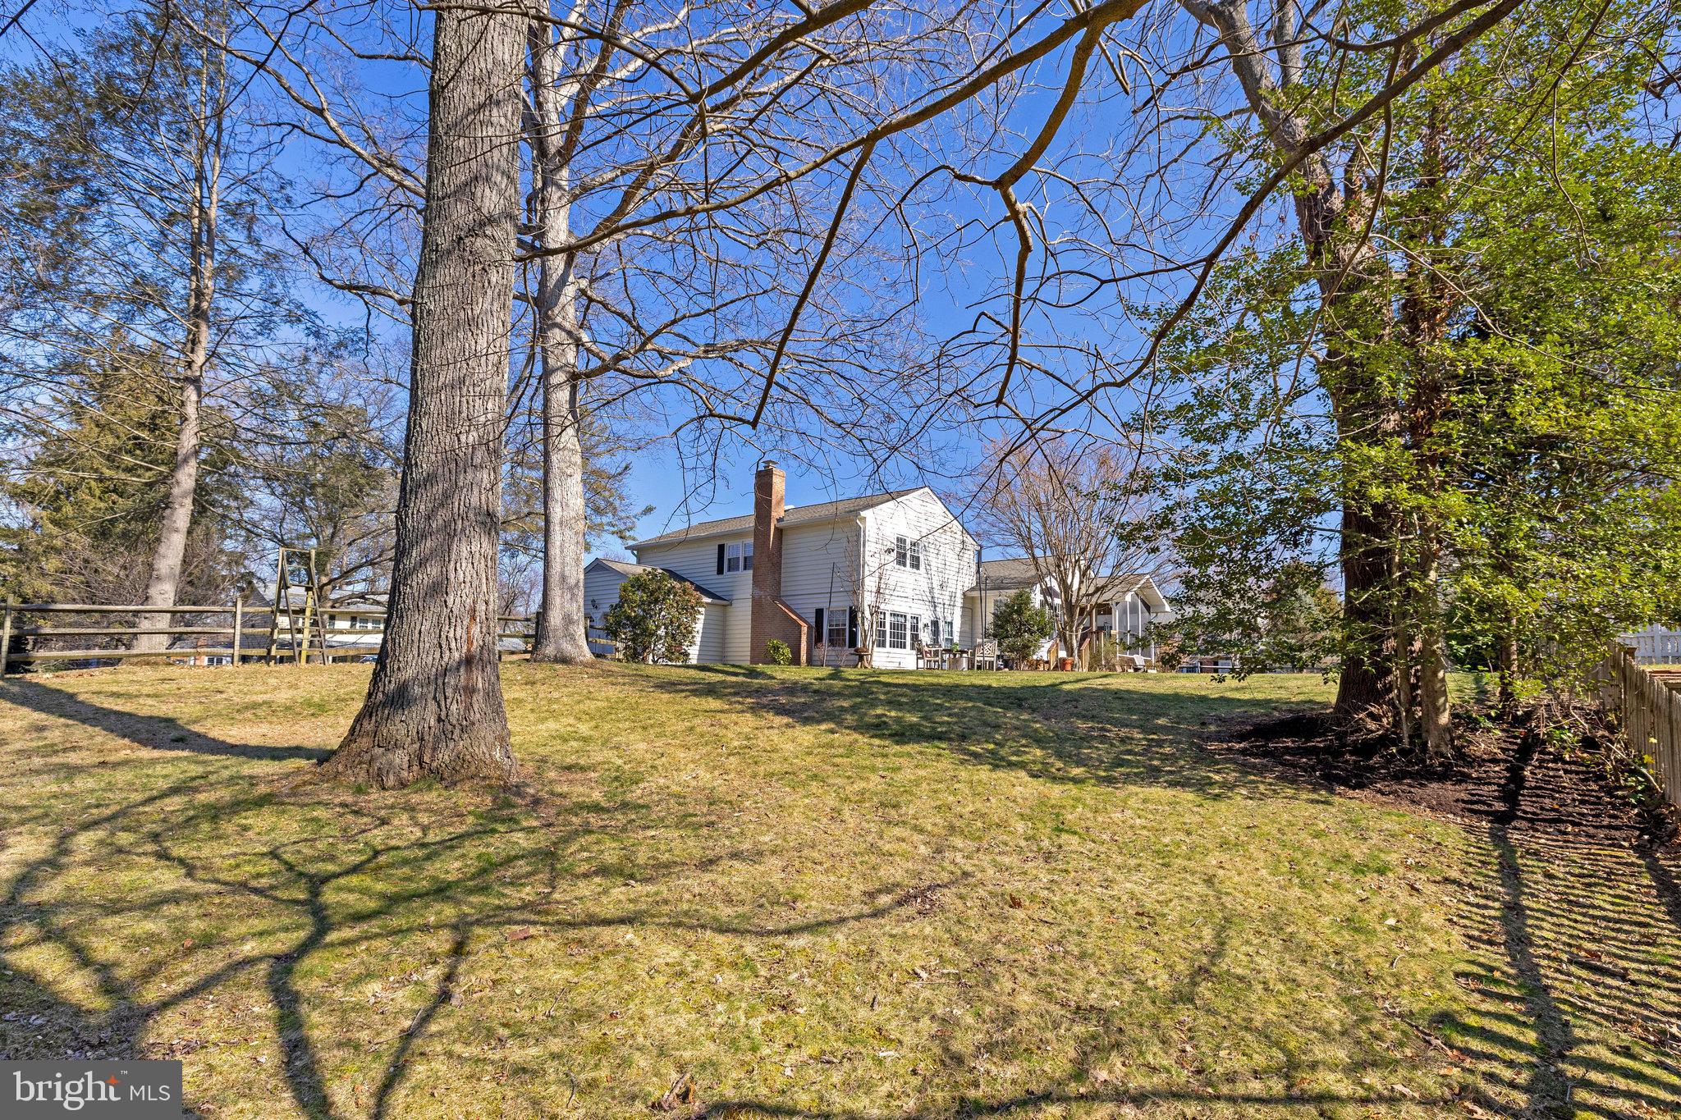
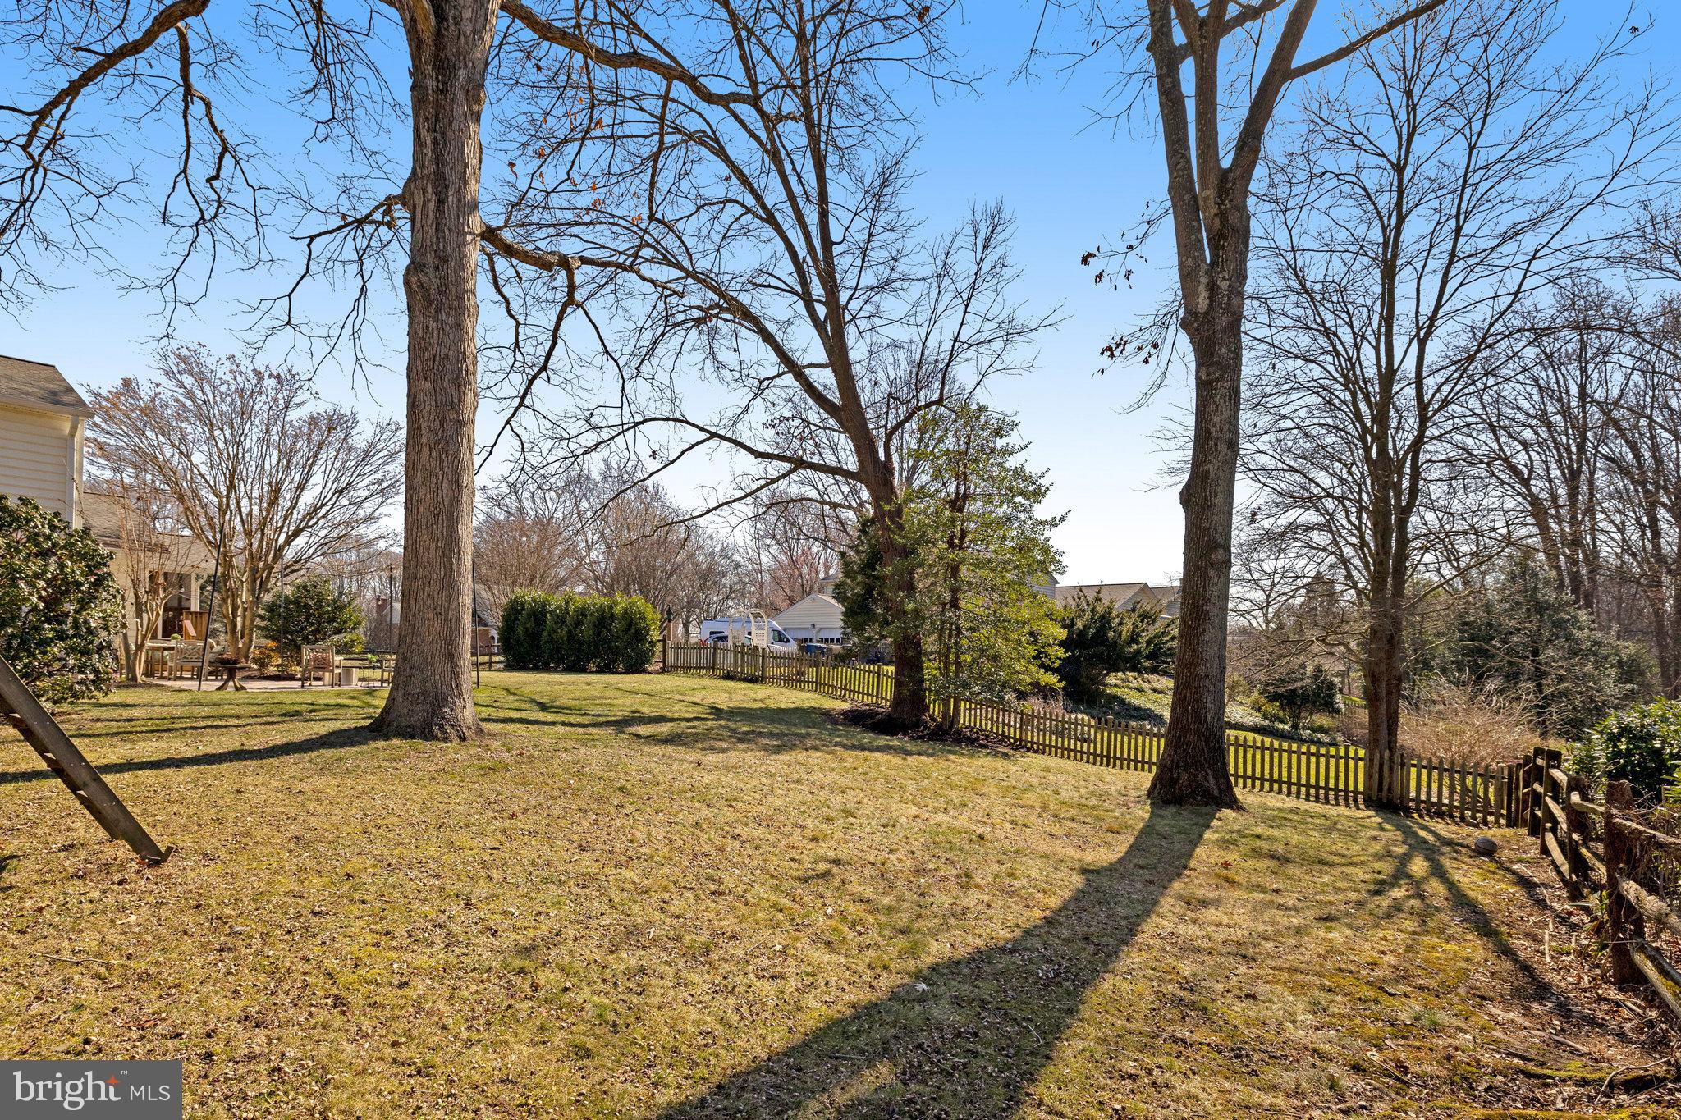
0.46 Acres lot

Diana Foster

Diana Foster

Features & Amenities

Interior

  • total bedrooms5
  • Total bathrooms3
  • full bathrooms3
  • APPLIANCES Electric Water Heater

Area & Lot

  • Status Sold
  • Date Sold March 28, 2024
  • Living Area3,372 Sq.Ft.
  • Lot Area0.46 Acres
  • MLS® IDVAFX2162936
  • TypeResidential
  • YEAR BUILT1969
  • Architecture StylesSplit Level
  • Elementary SchoolOAKTON
  • Middle SchoolTHOREAU
  • High SchoolMADISON
  • School DistrictFAIRFAX COUNTY PUBLIC SCHOOLS

Exterior

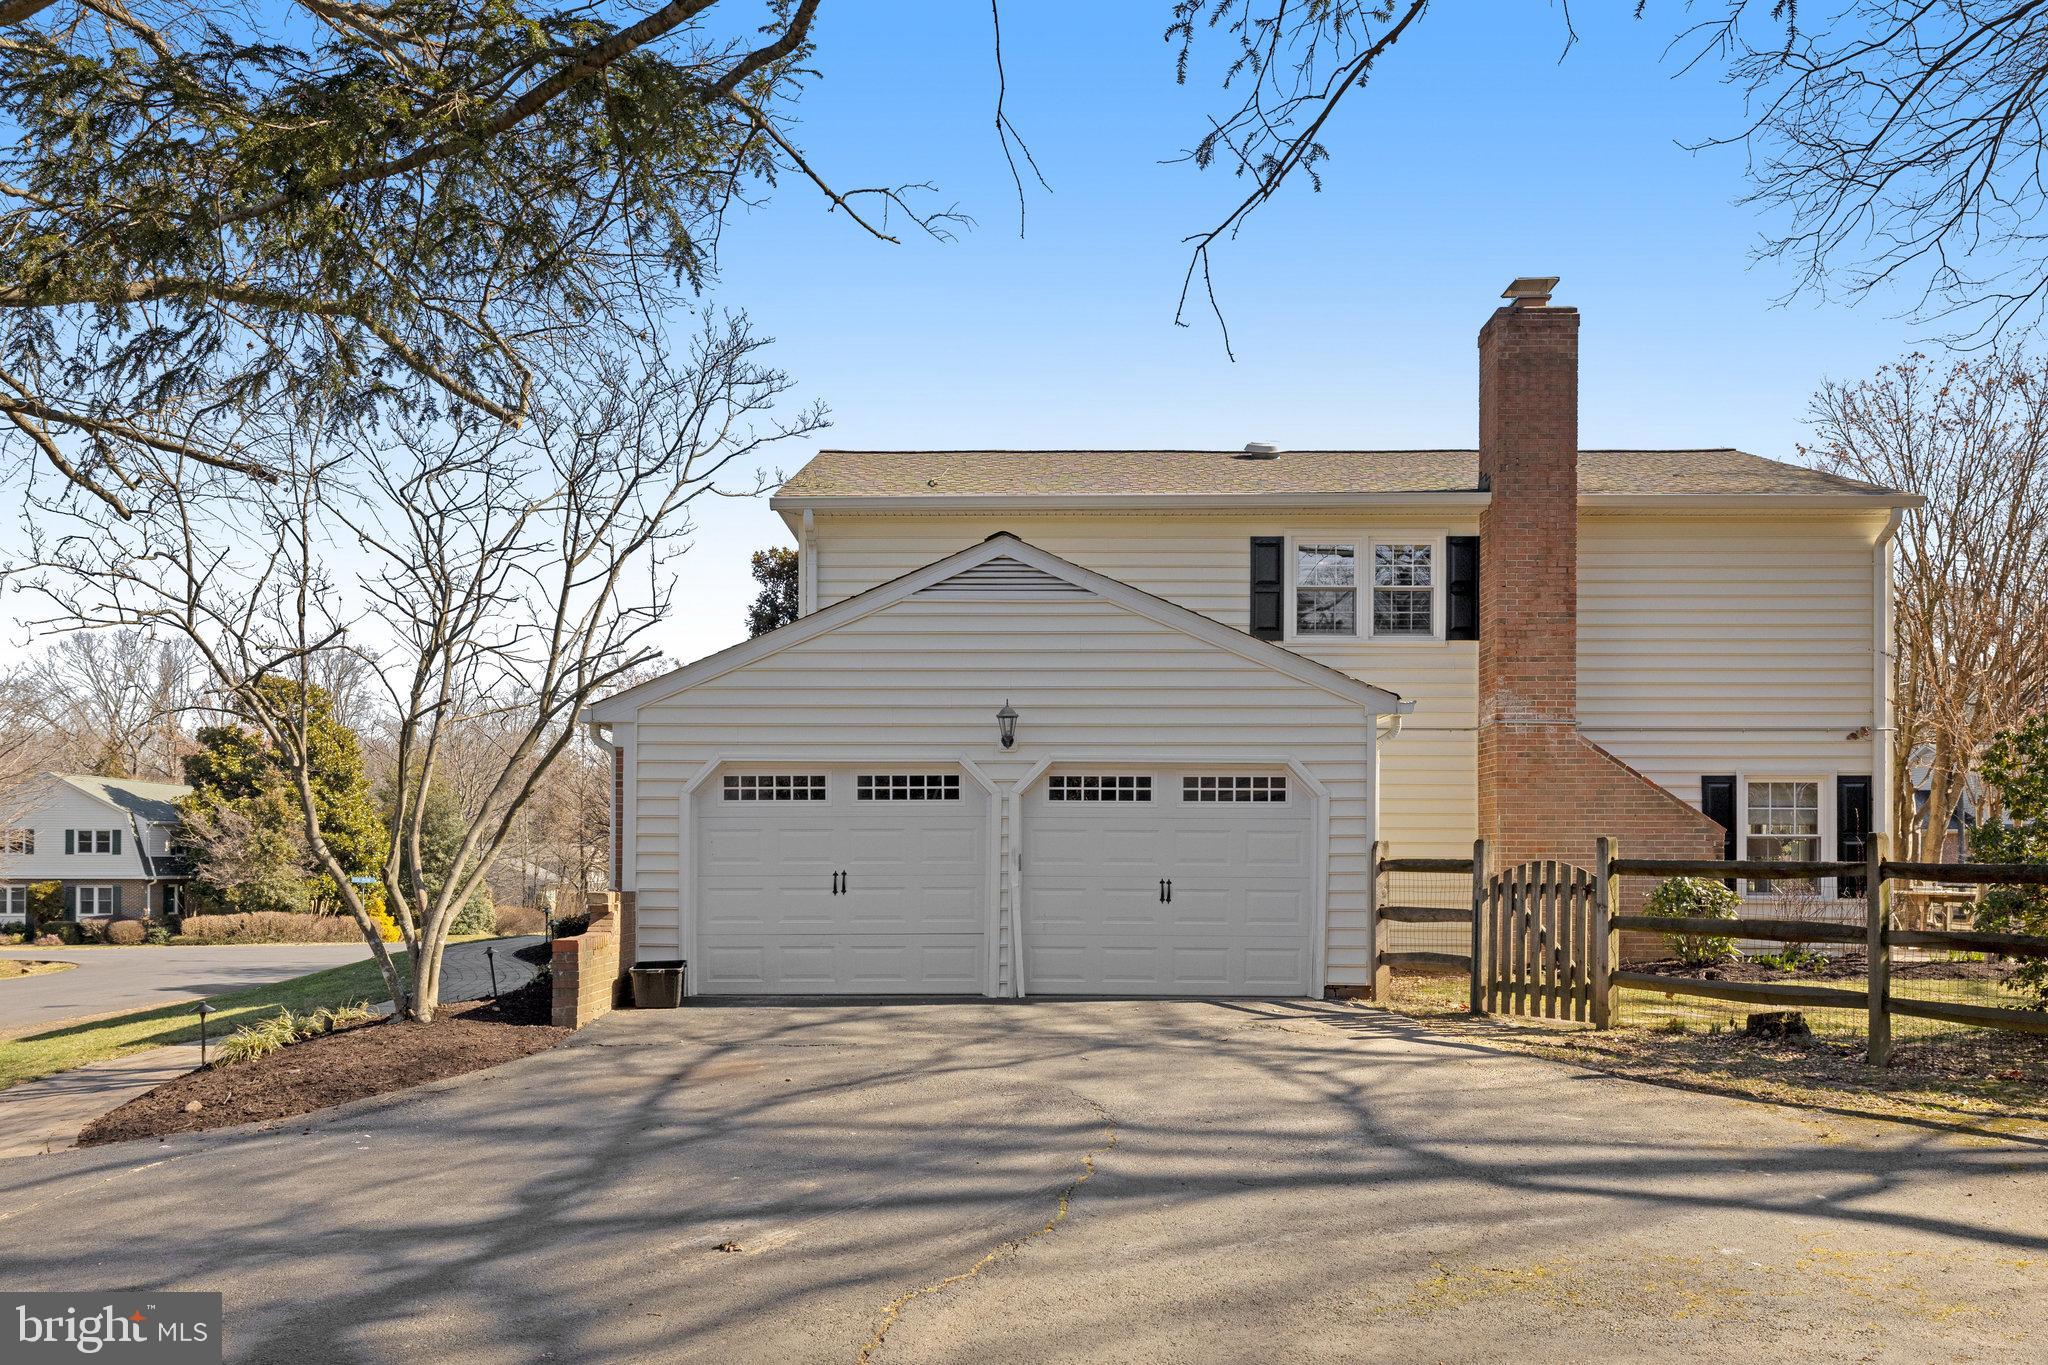
  • Garage Space2.0
  • water SourcePublic
  • parkingAttached
  • HEAT TYPENatural Gas
  • AIR CONDITIONINGCentral Air
  • sewerPublic Sewer
  • SubstructureBrick/Mortar

Financial

  • Sales Price$1,270,000
  • Real Estate Tax $10,412/yr
  • Zoning 111

Work With Diana

Diana believes that a home is more than just a roof over your head, it provides the backdrop for making life's lasting memories. Whether selling or buying, she would enjoy the opportunity to meet with you and discuss helping you make your next move.

Follow Me on Instagram