
Search
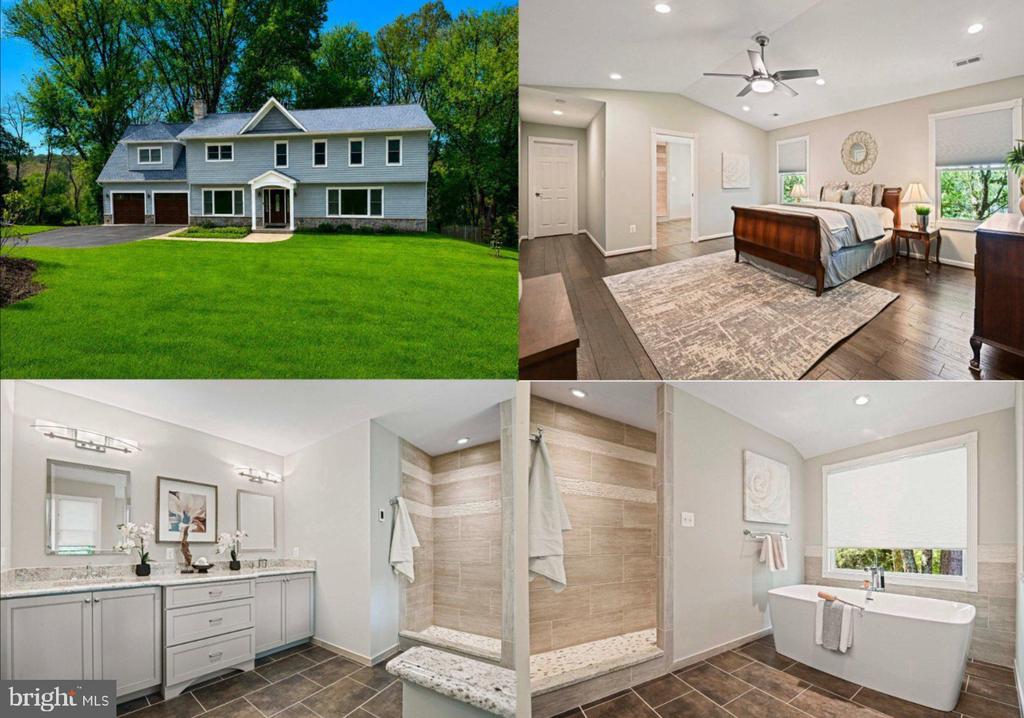
Gray two-story home with a green lawn, plus a furnished bedroom and spacious bathroom.
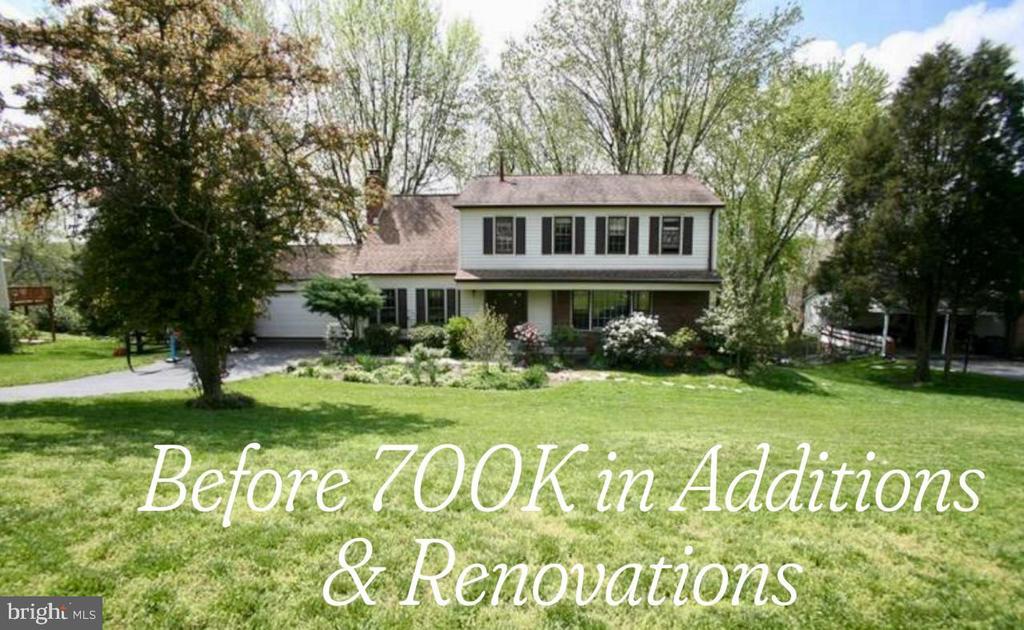
Two-story home with an attached garage and broad lawn, shown before additions and renovations.
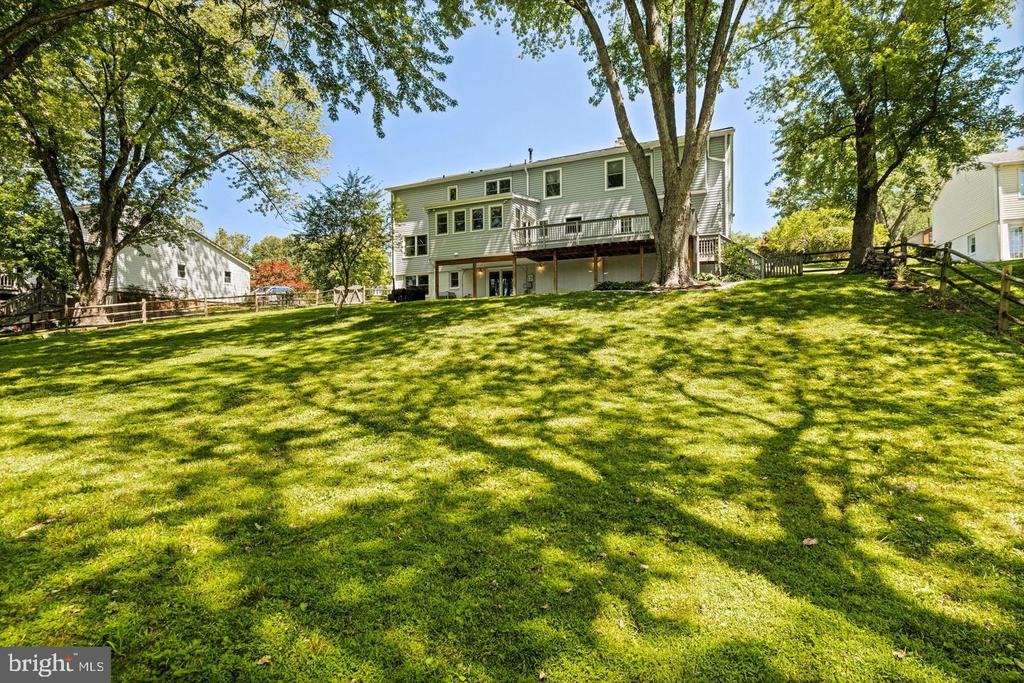
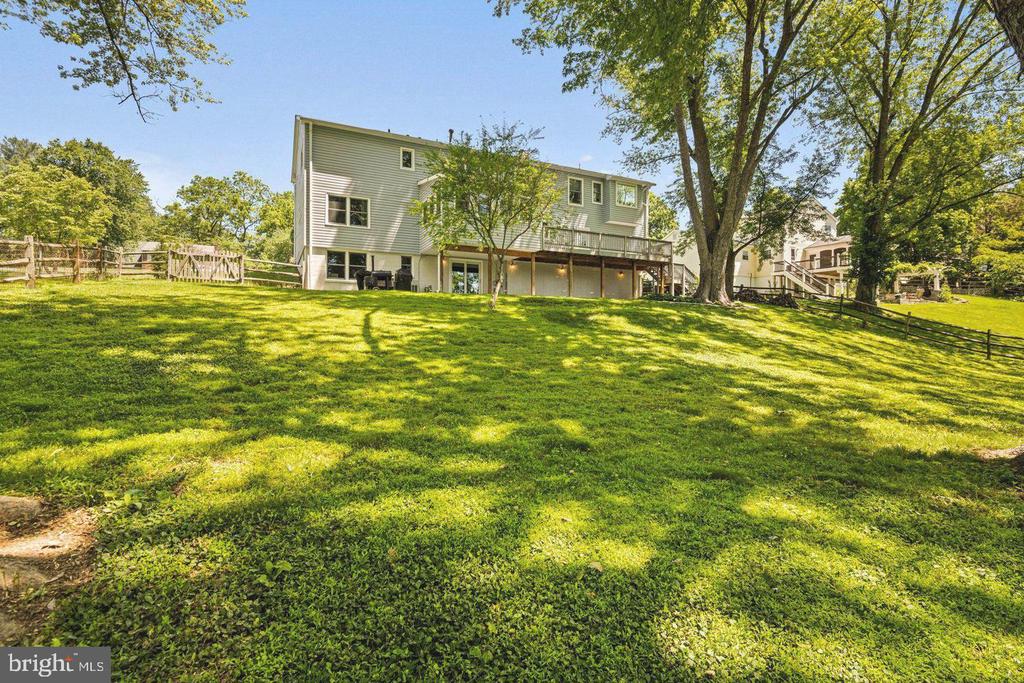
Rear of a two-story house above a broad, tree-shaded lawn, with a raised deck.
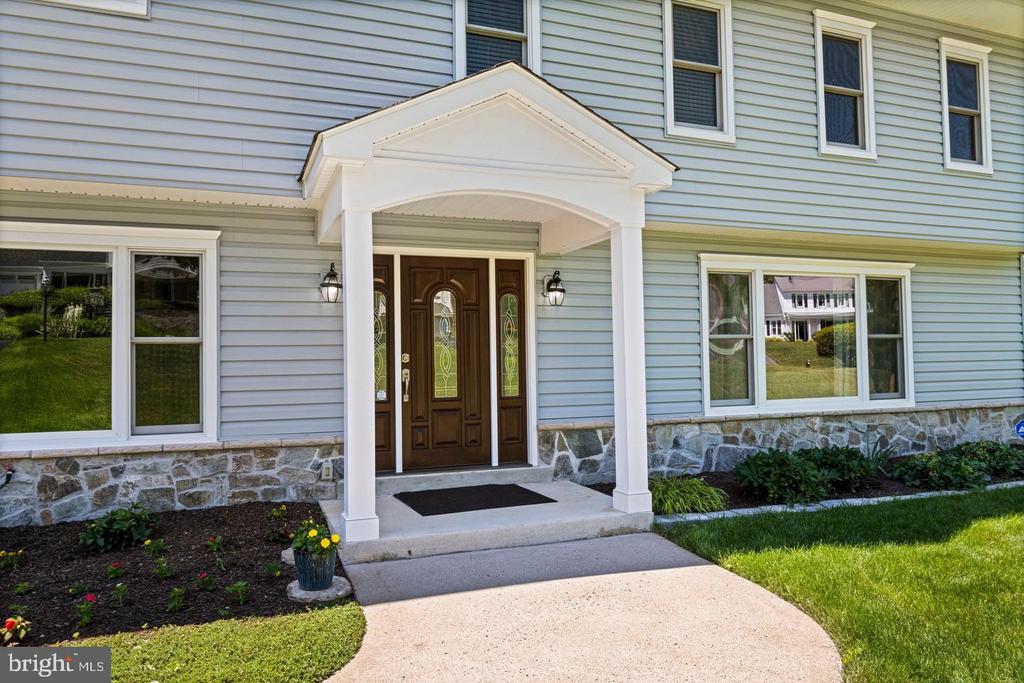
Home entrance with a white-columned portico, dark double doors, and stone foundation.
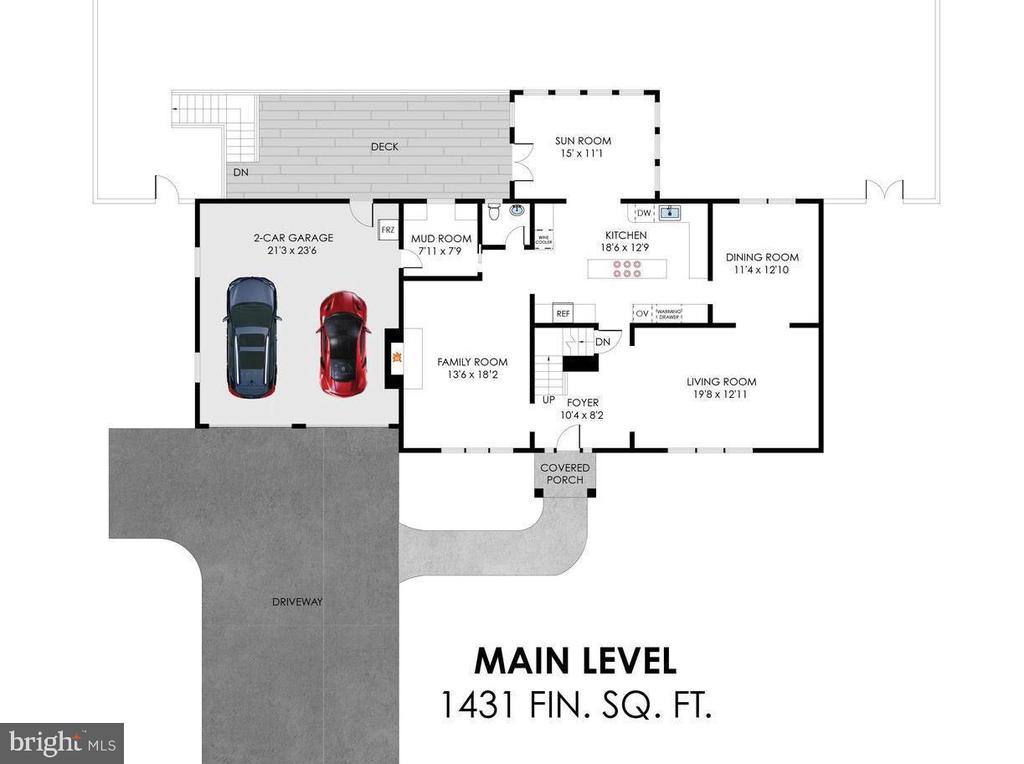
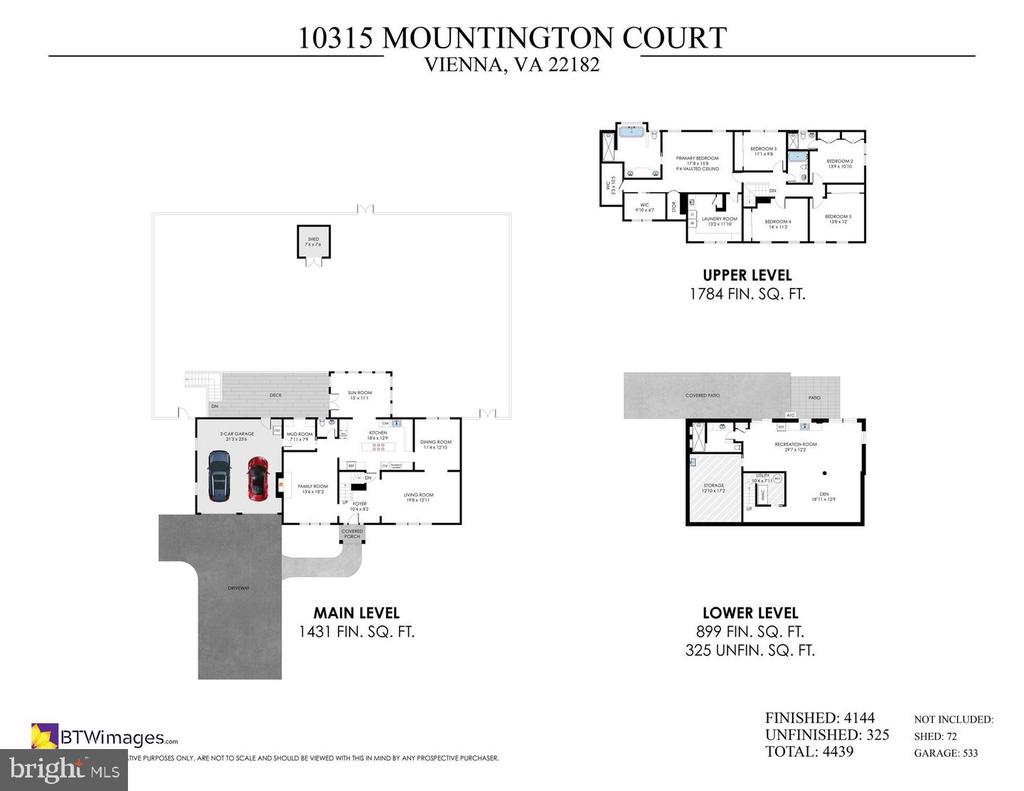
Main-level floor plan showing room layouts, a two-car garage, sunroom, deck, and 1,431 finished square feet.
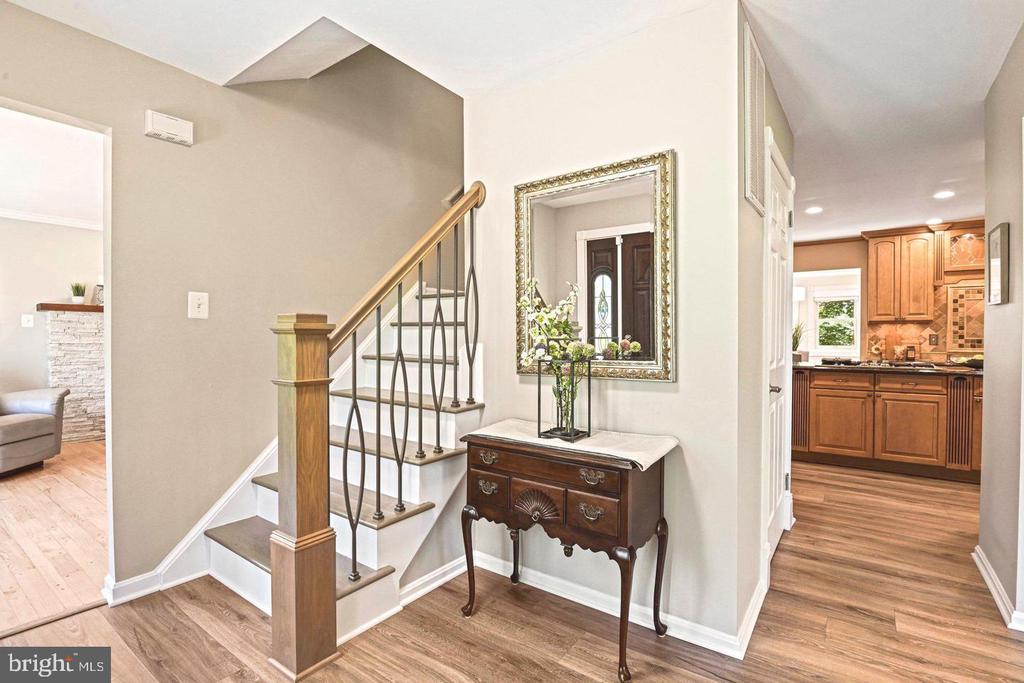
Foyer with a wood-and-metal staircase, ornate console table, framed mirror, and kitchen beyond.
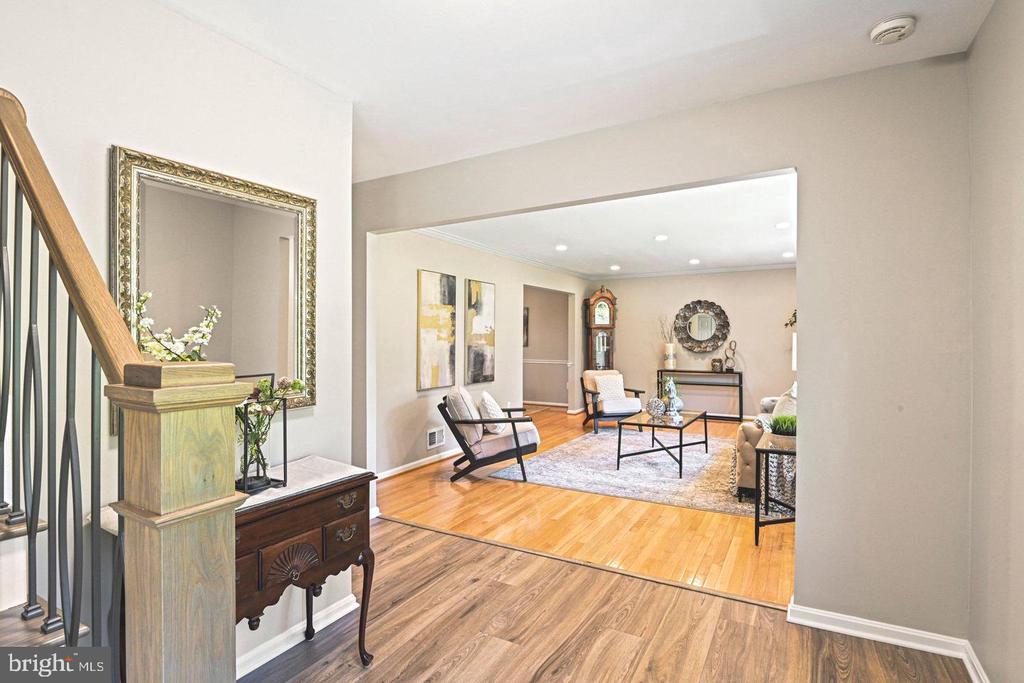
Living room with hardwood floors, a staircase, and seating around a coffee table.
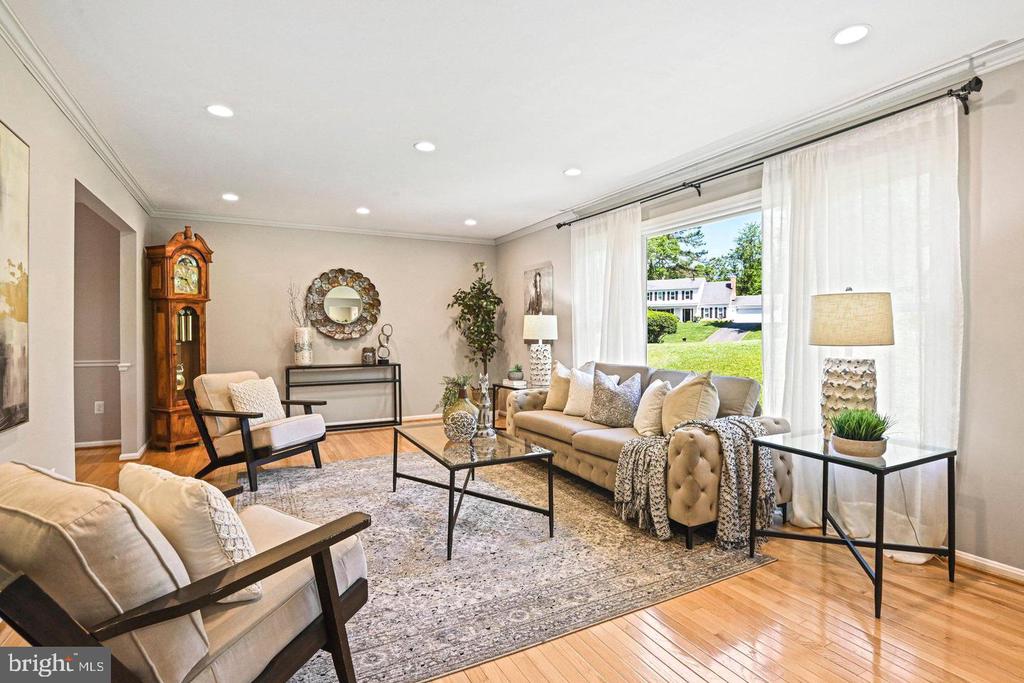
Staged living room with beige sofas, a grandfather clock, hardwood floors, and a large window overlooking a lawn.
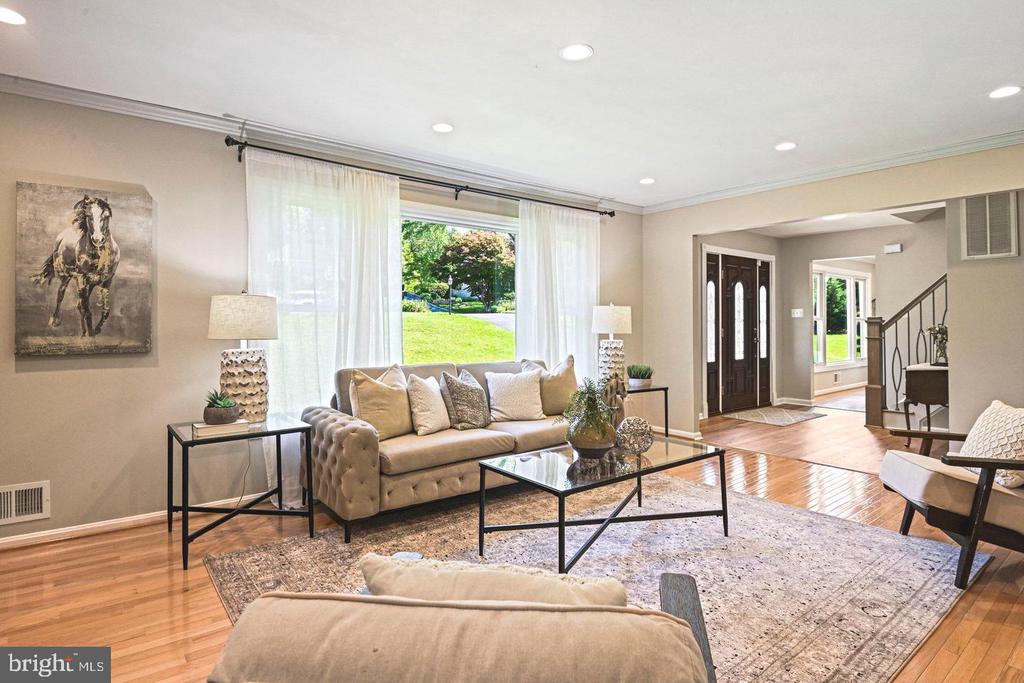
Staged living room with a tufted beige sofa, glass coffee table, and large window overlooking a green lawn.
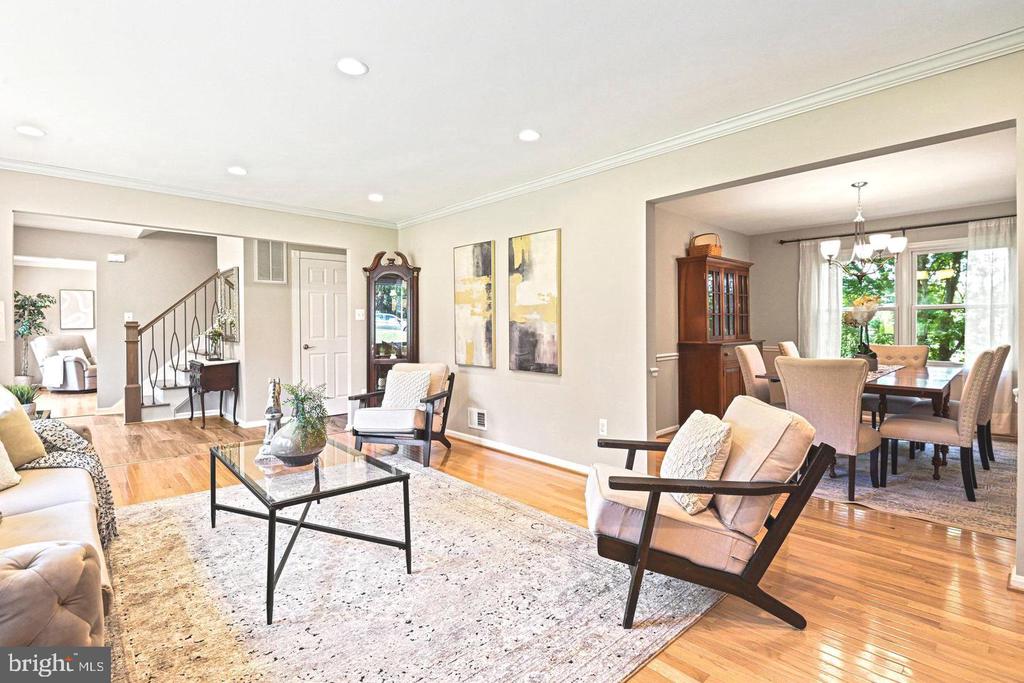
Living room with hardwood floors, a glass coffee table, and an adjoining dining room.
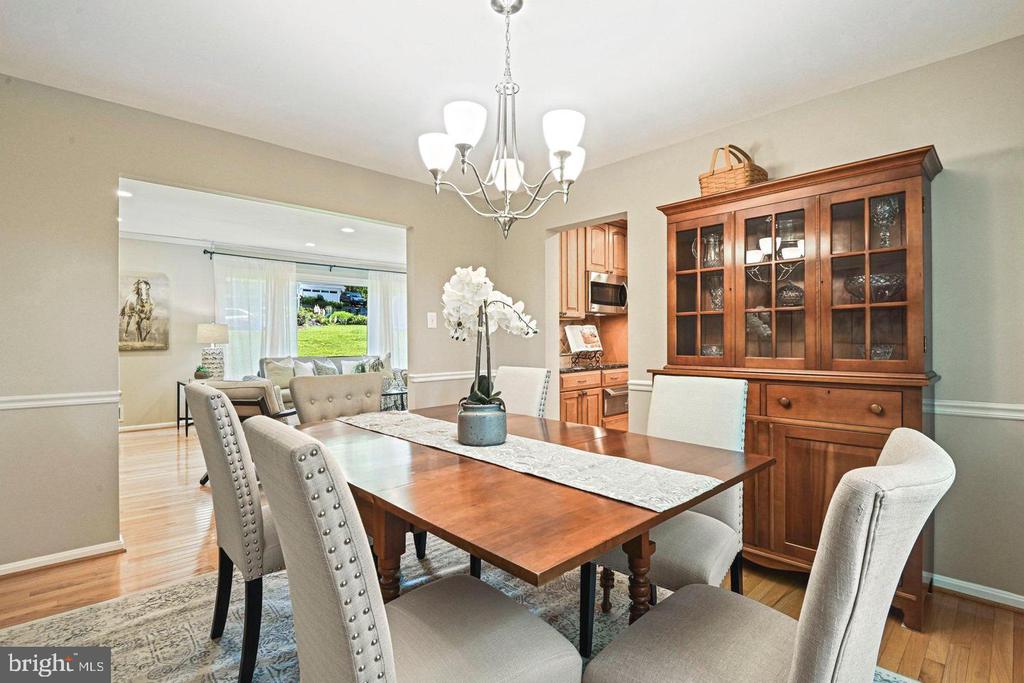
Dining room with a wooden table, upholstered chairs, and a chandelier beside large windows.
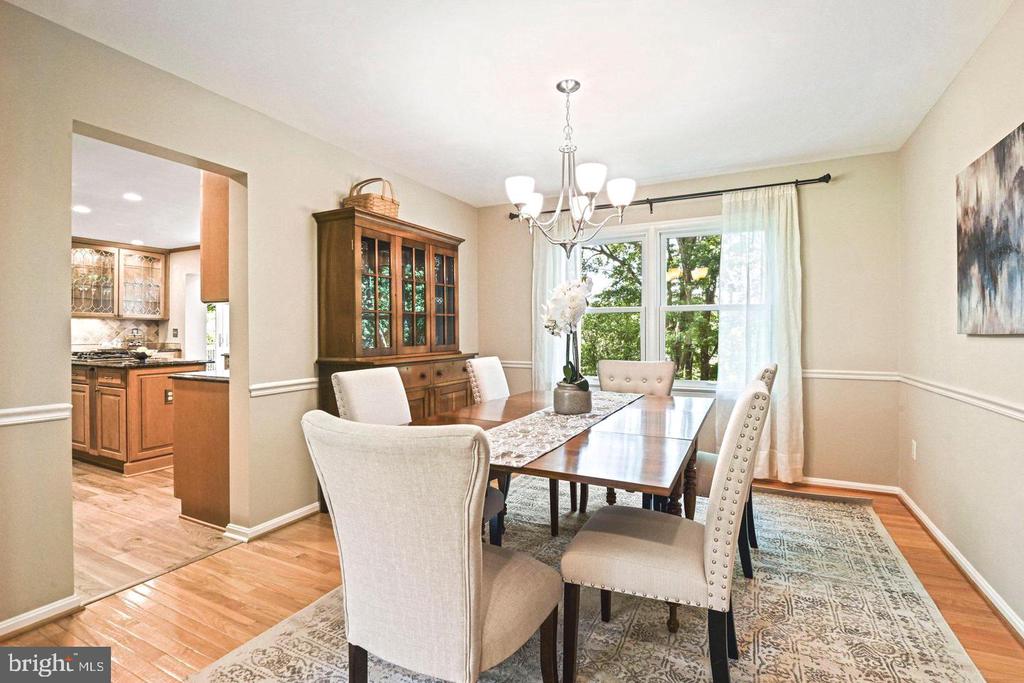
Dining room with a wooden table, upholstered chairs, and a glass-front china cabinet.
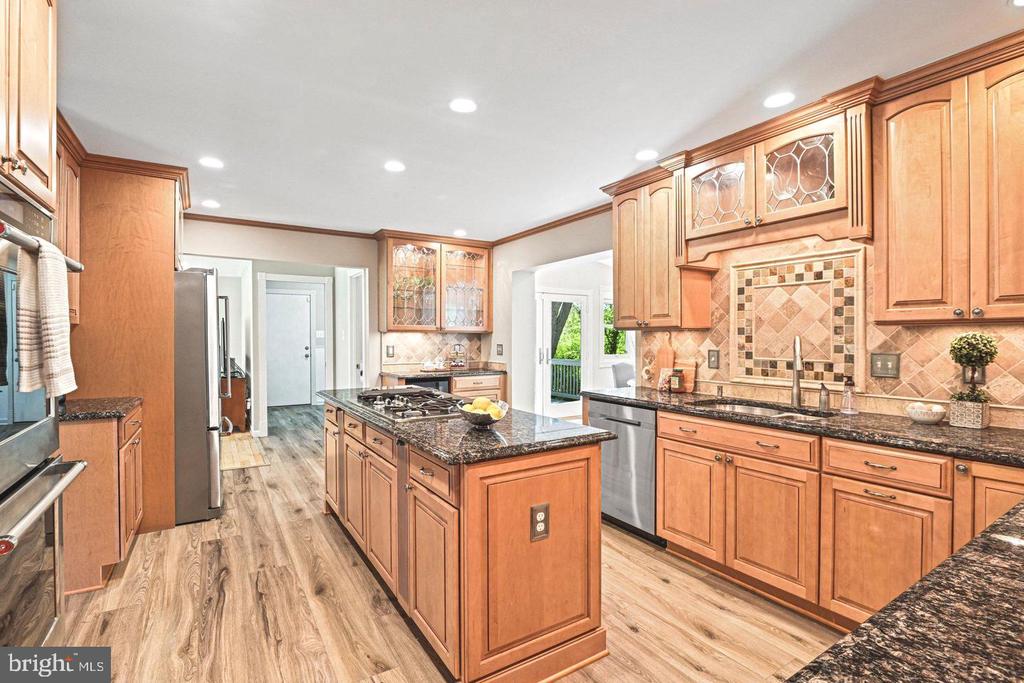
Kitchen with warm wood cabinetry, granite island and cooktop, stainless steel appliances, and decorative tile backsplash.
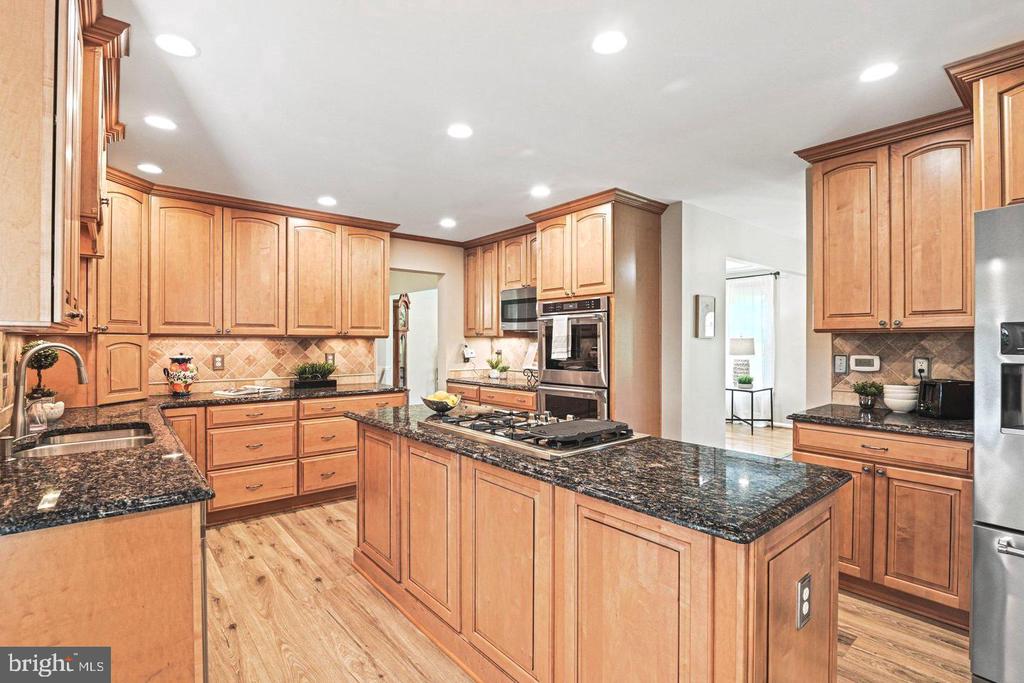
Kitchen with honey-toned cabinetry, granite counters, and a large island with a gas cooktop.
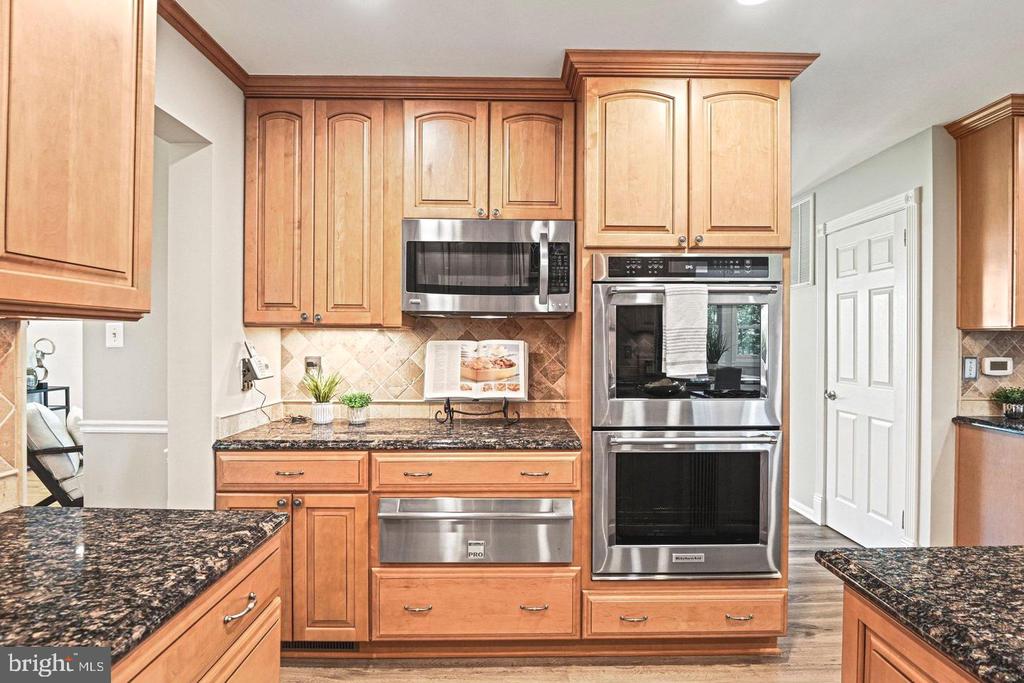
Kitchen with warm wood cabinetry, dark granite counters, and stainless steel double ovens.
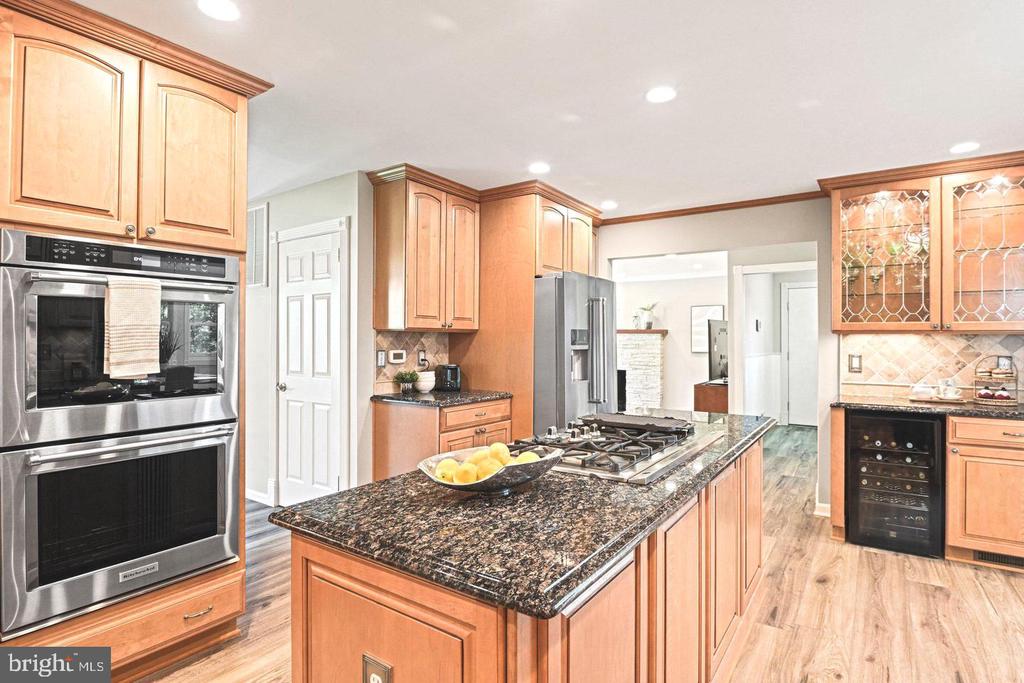
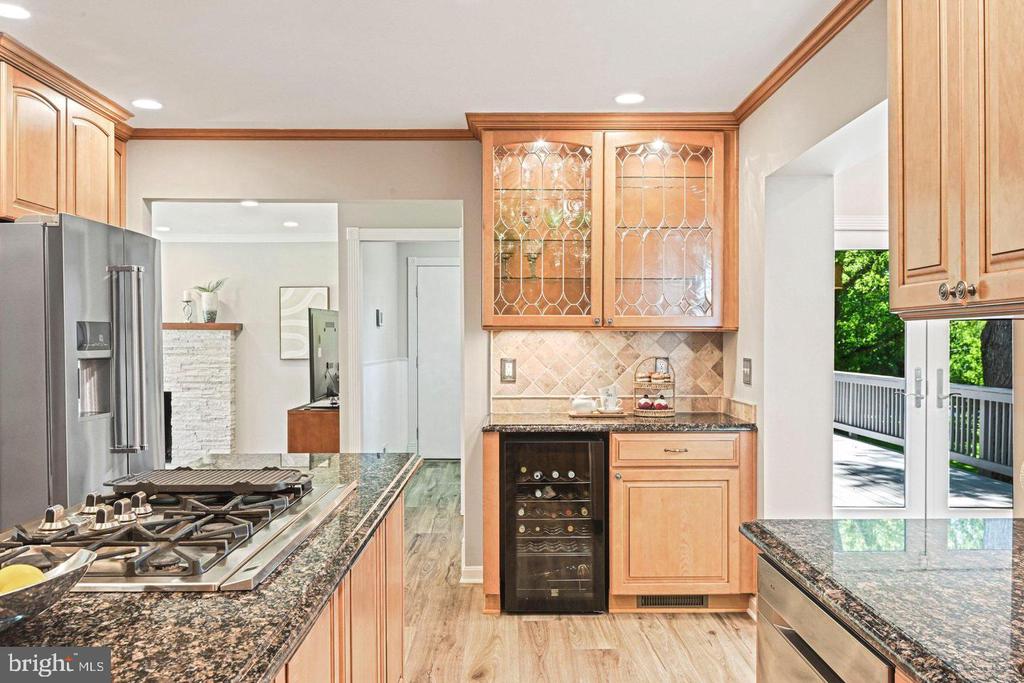
Kitchen with warm wood cabinets, granite island and gas cooktop, stainless steel appliances, and built-in wine cooler.
Kitchen with granite counters, warm wood cabinetry, stainless steel appliances, and glass-front cabinets.
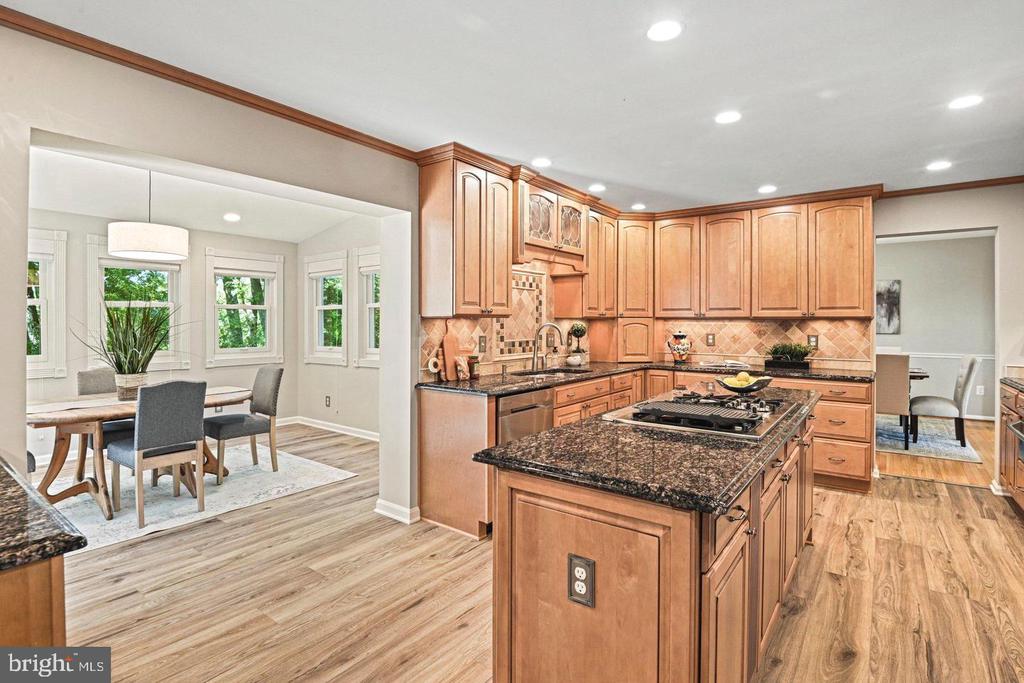
Kitchen with a granite island and gas cooktop, opening to a bright dining nook with windows.
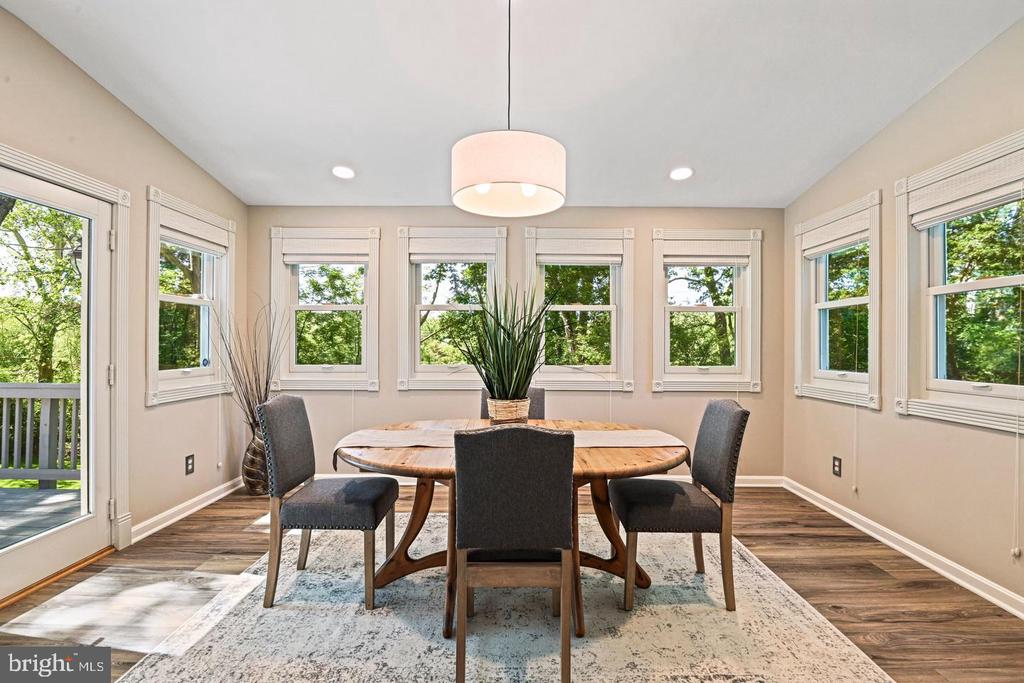
Staged dining room with an oval wood table and four chairs, surrounded by windows overlooking trees.
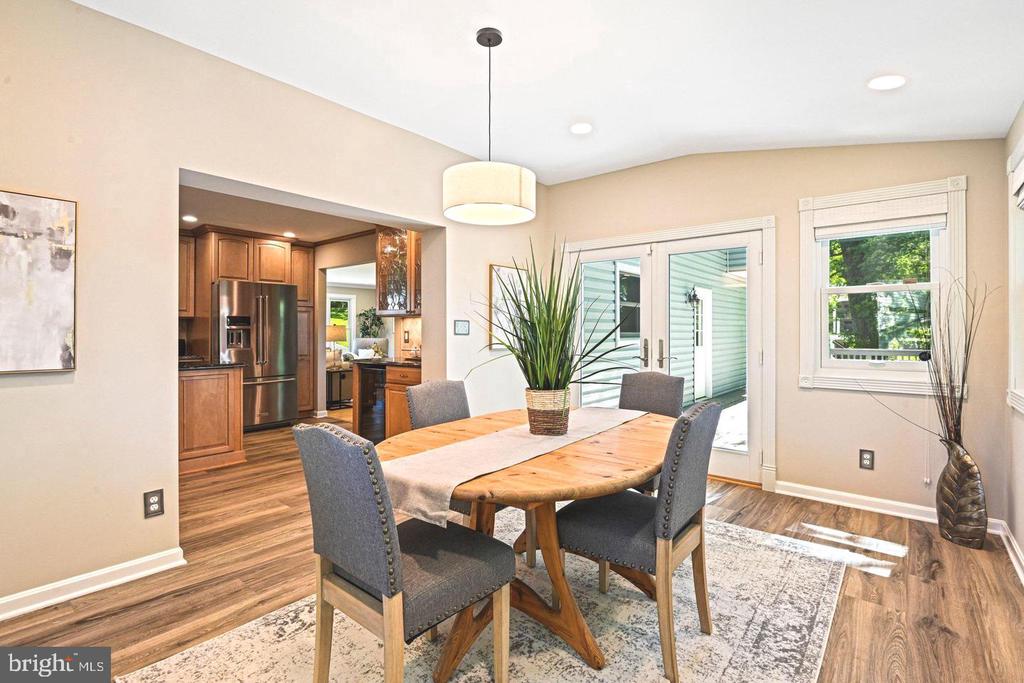
Dining room with a wooden table, gray chairs, and an open view into the kitchen.
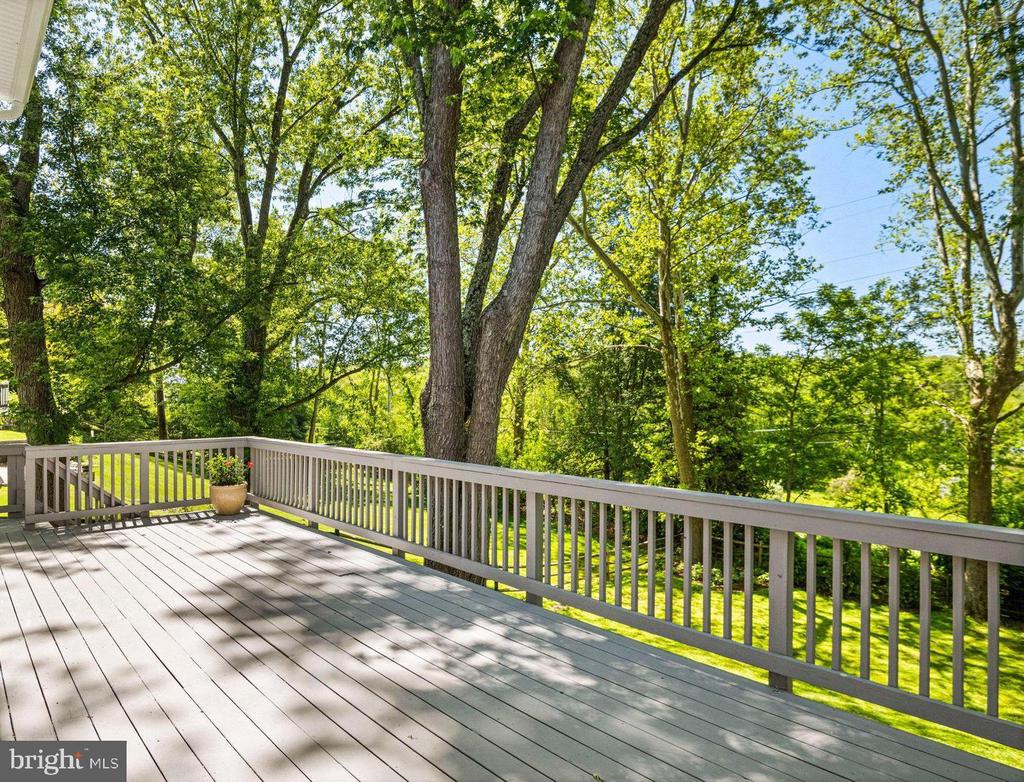
Spacious gray deck overlooking a leafy wooded yard, with a potted plant in the corner.
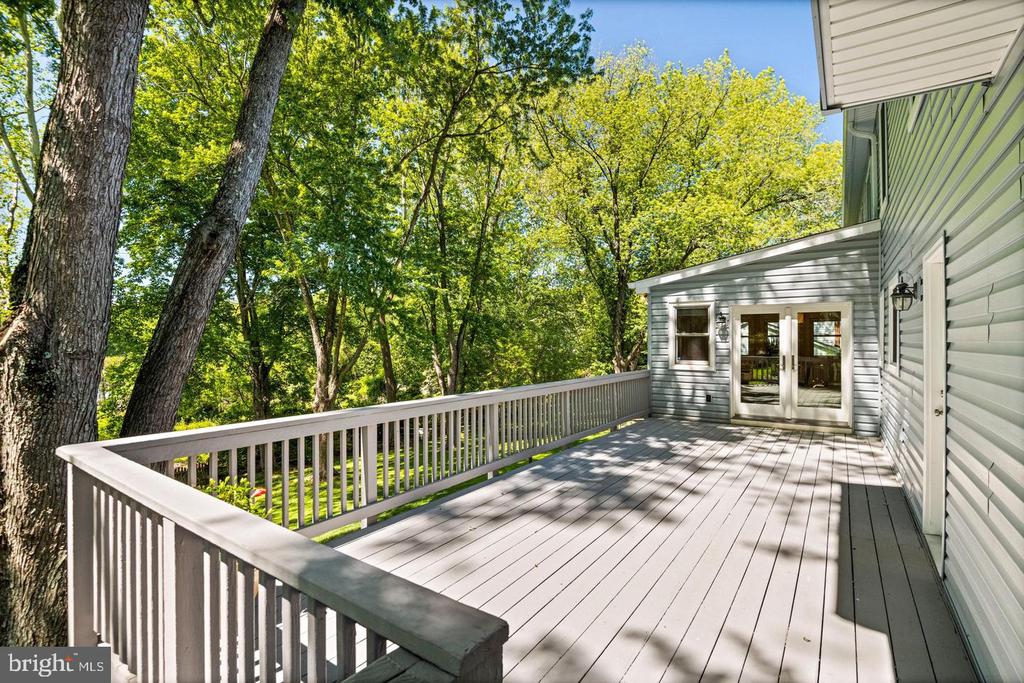
Spacious gray deck with white railings, French doors, and leafy trees beyond.
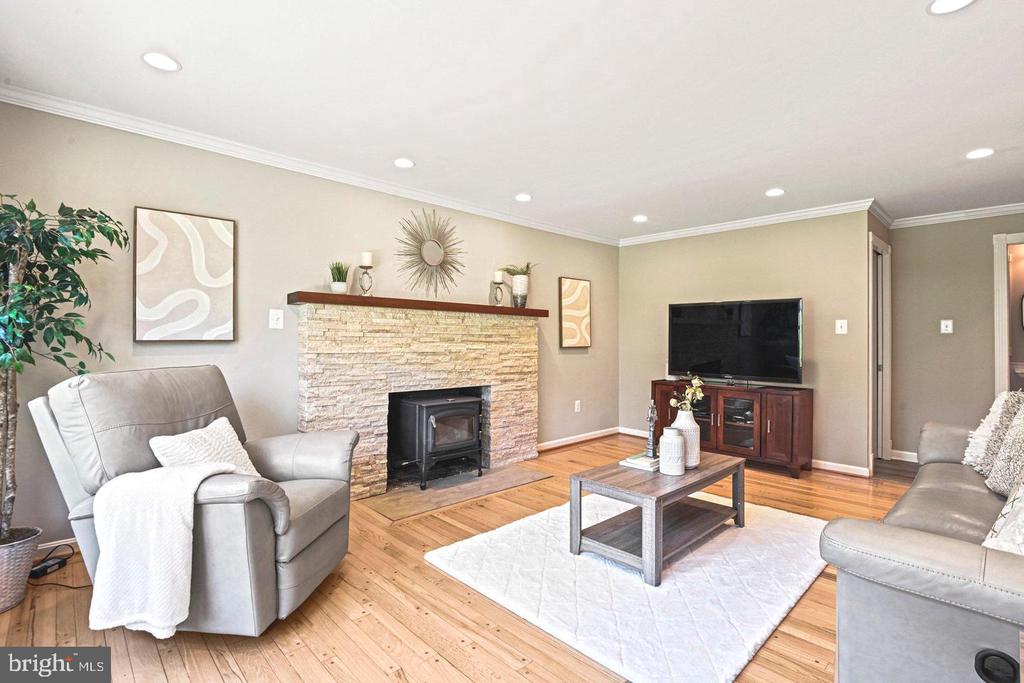
Living room with a stacked-stone fireplace, hardwood floors, and gray seating.
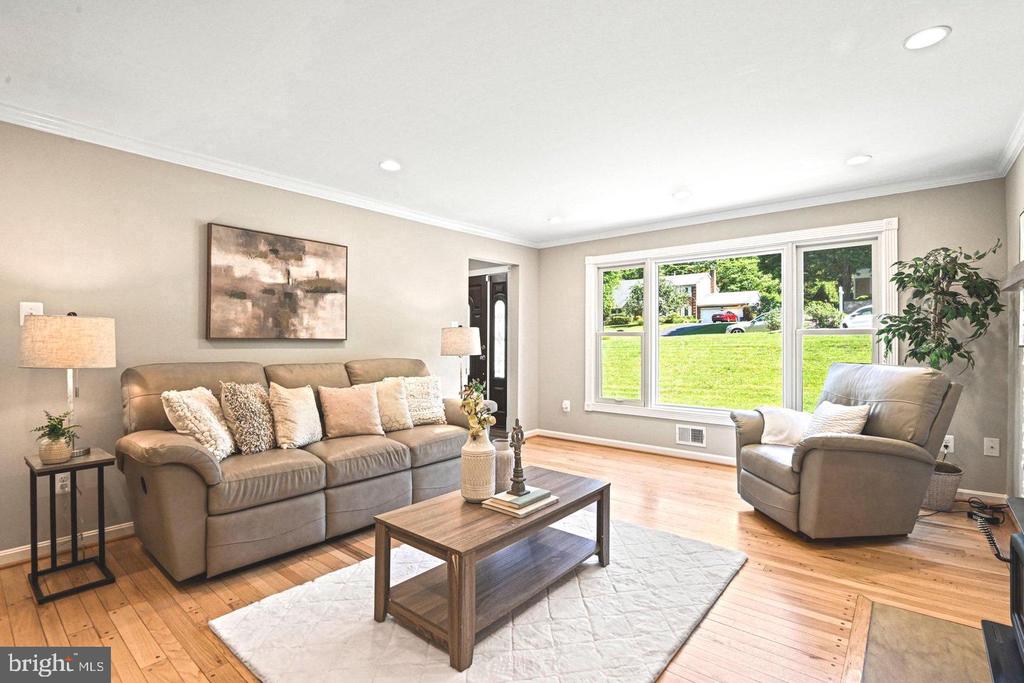
Living room with a taupe sectional, matching armchair, hardwood floors, and large windows overlooking a lawn.
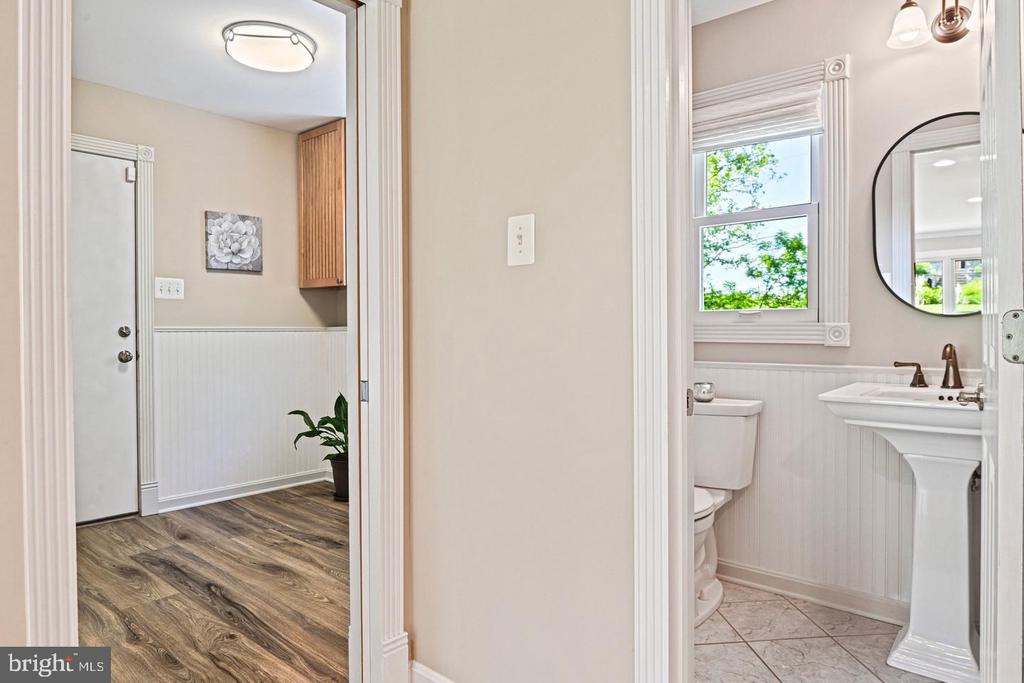
Powder room with a pedestal sink and round mirror beside an entry hall.
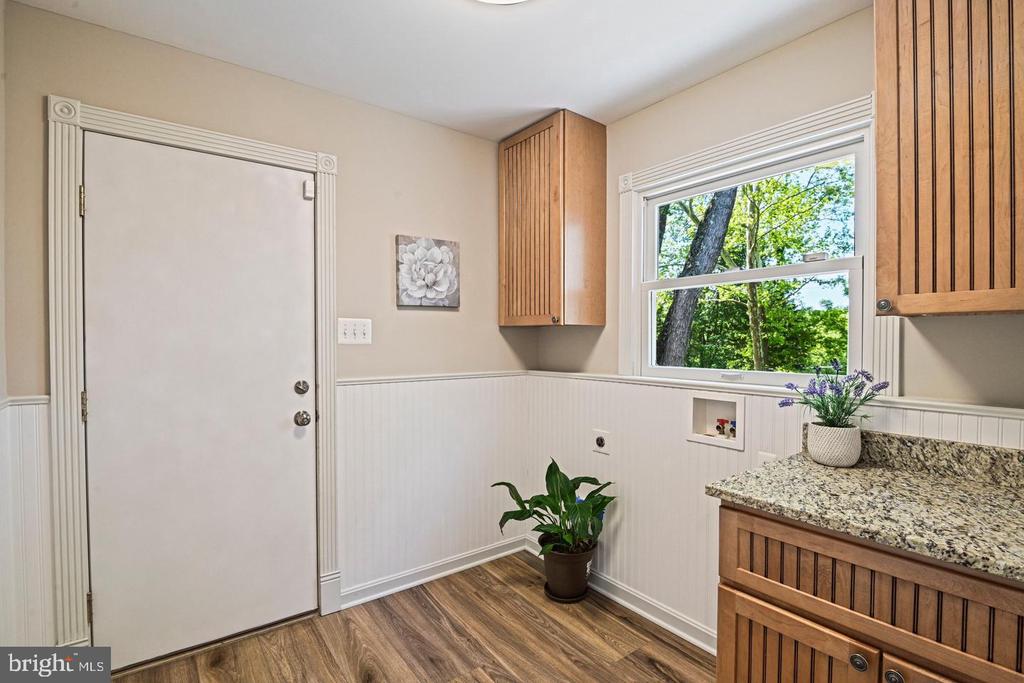
Utility room with wood cabinetry, granite countertop, and a window overlooking leafy trees.
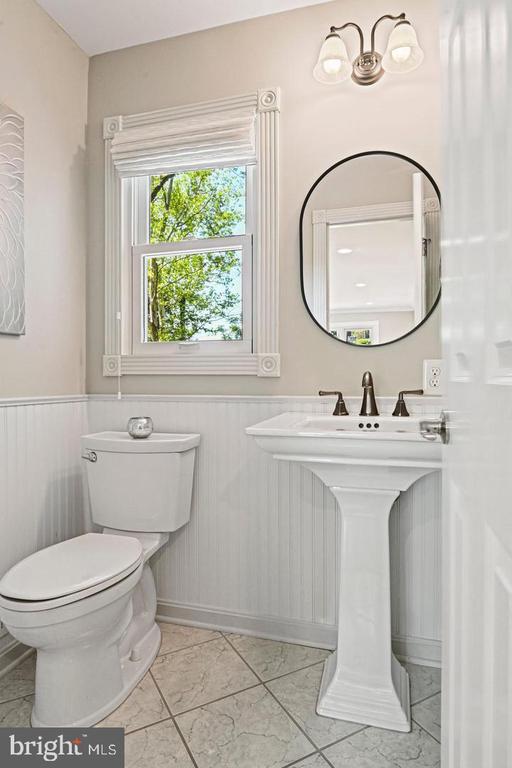
Bathroom with a white pedestal sink, toilet, oval mirror, and a window overlooking leafy trees.
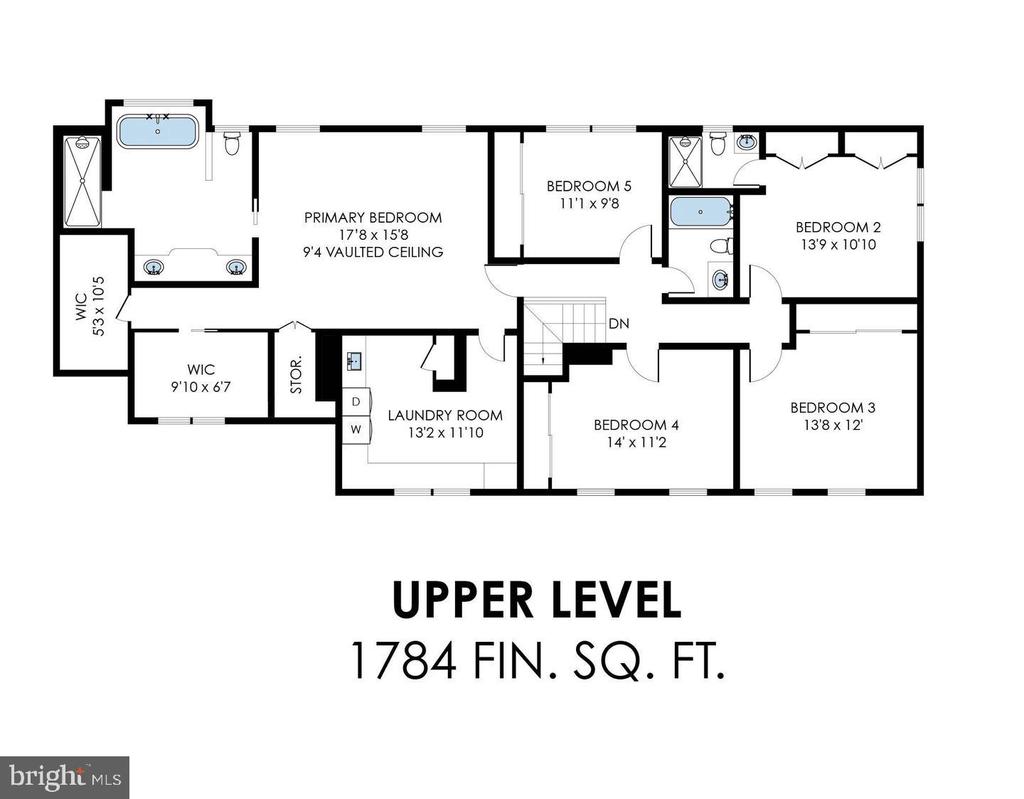
Upper-level floor plan with five bedrooms, bathrooms, laundry room, and 1,784 finished square feet.
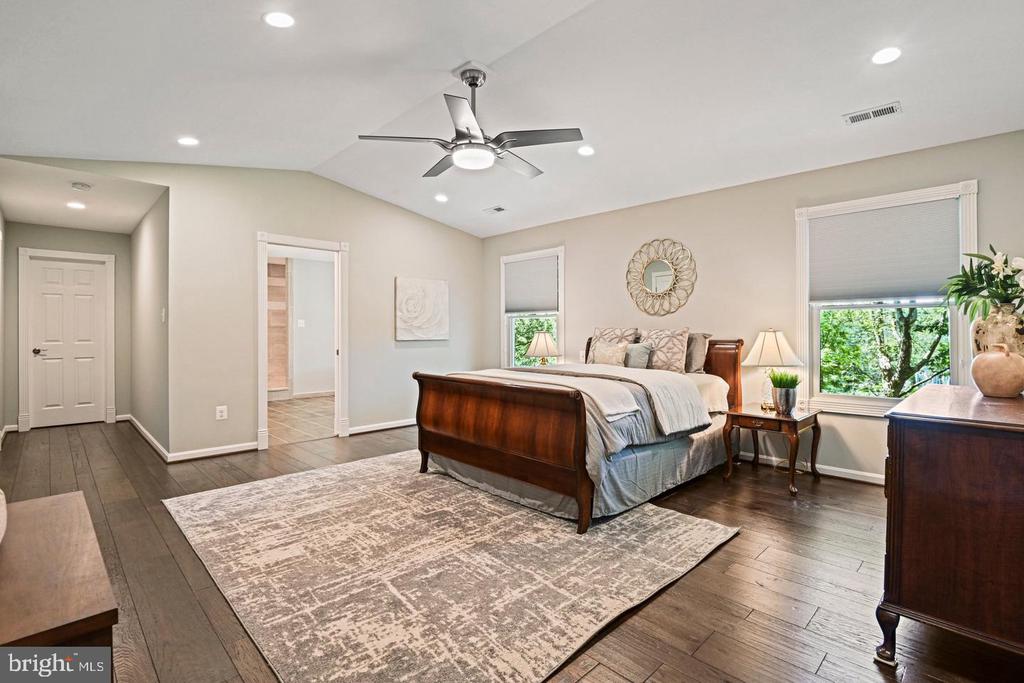
Furnished bedroom with a dark wood bed, patterned rug, and windows overlooking trees.
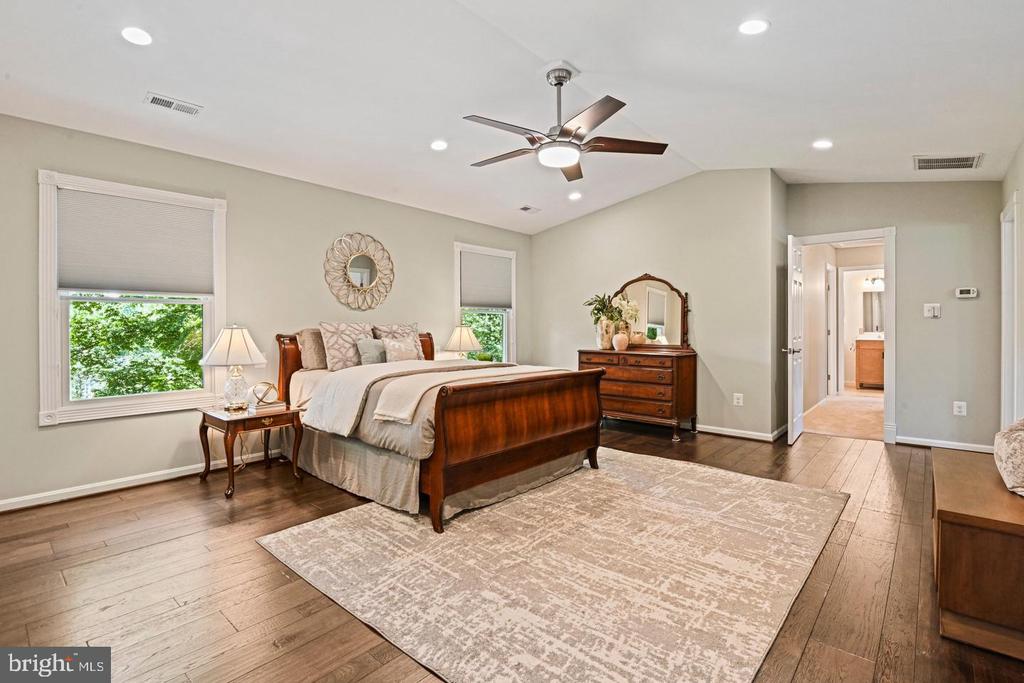
Staged bedroom with a dark wood bed, patterned rug, hardwood floors, and an open doorway to the bathroom.
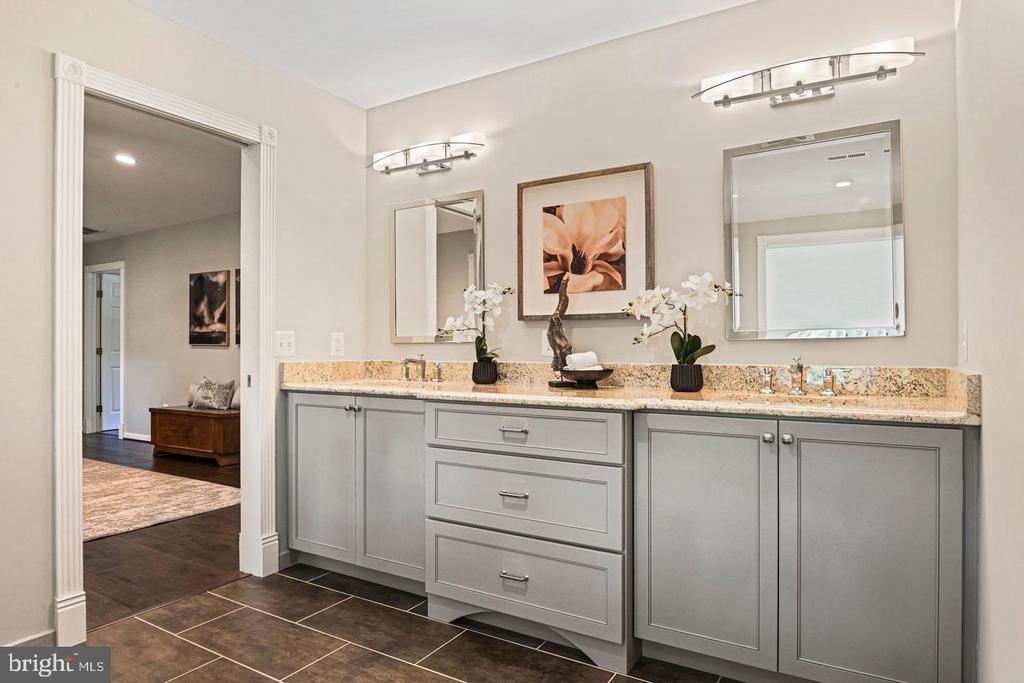
Bathroom with a gray double vanity, granite countertop, two sinks, and framed mirrors.
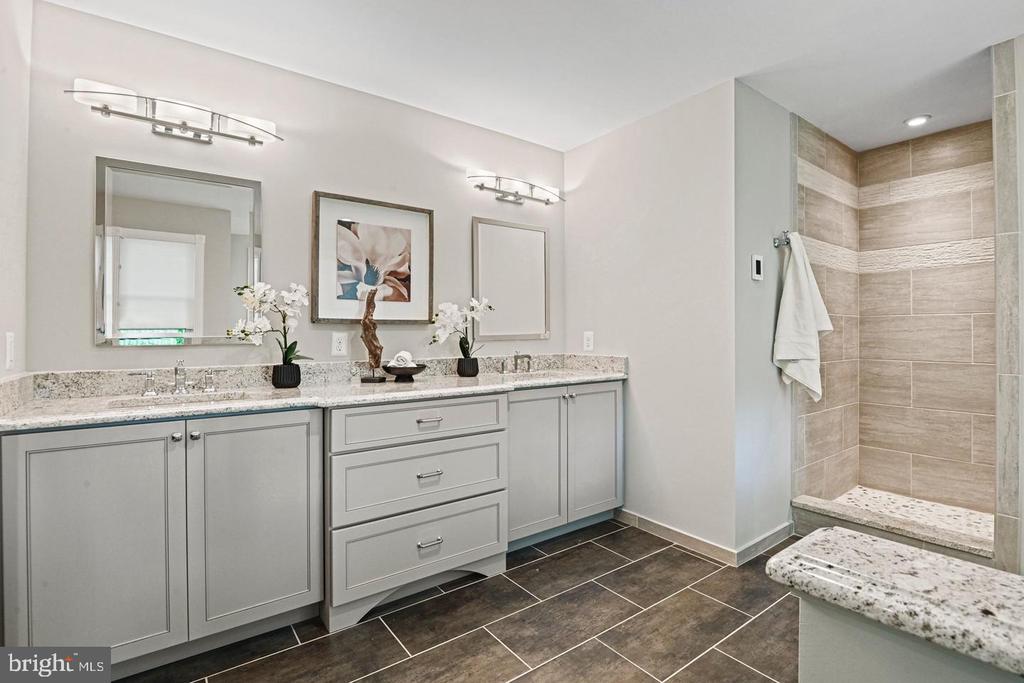
Bathroom with a gray double vanity and a beige-tiled walk-in shower.
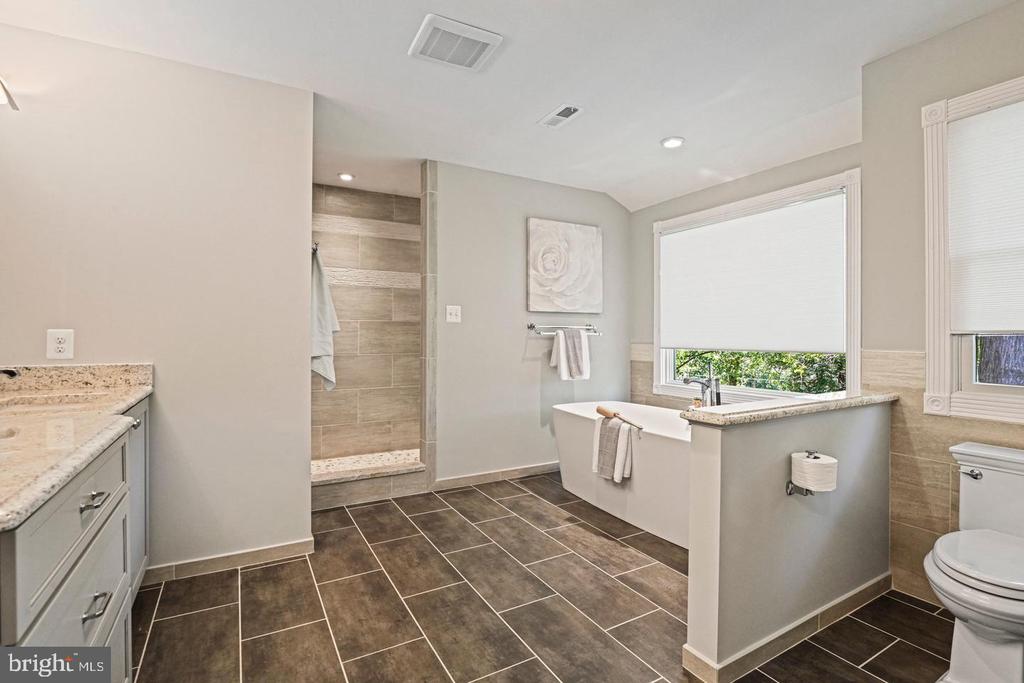
Primary bathroom with a soaking tub beside a tiled walk-in shower and large windows.
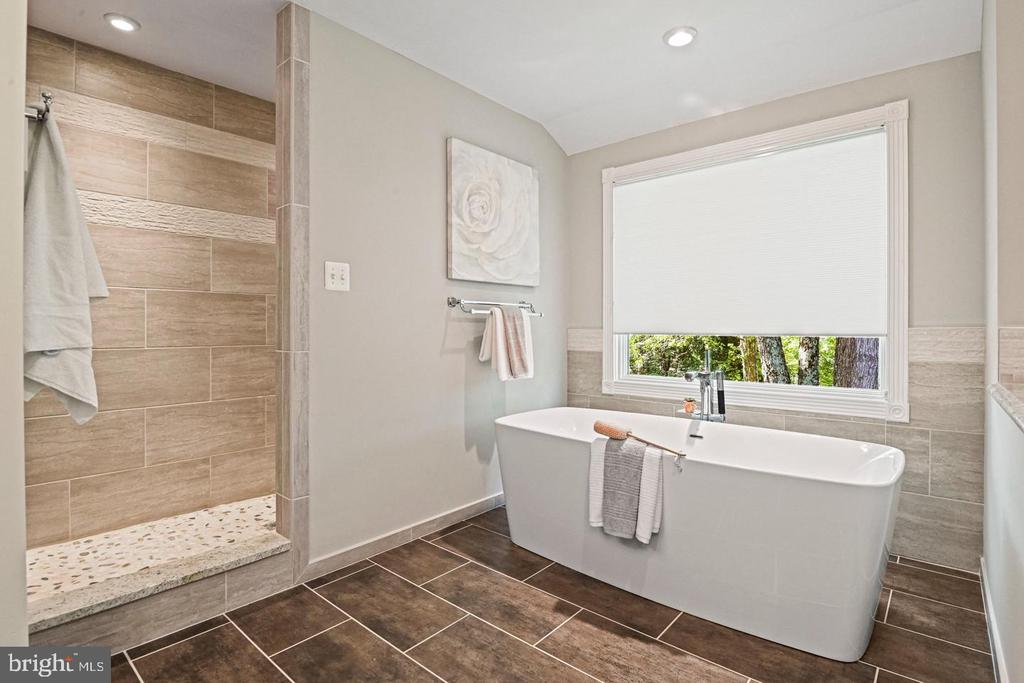
Bathroom with a freestanding soaking tub beneath a window and a tiled walk-in shower.
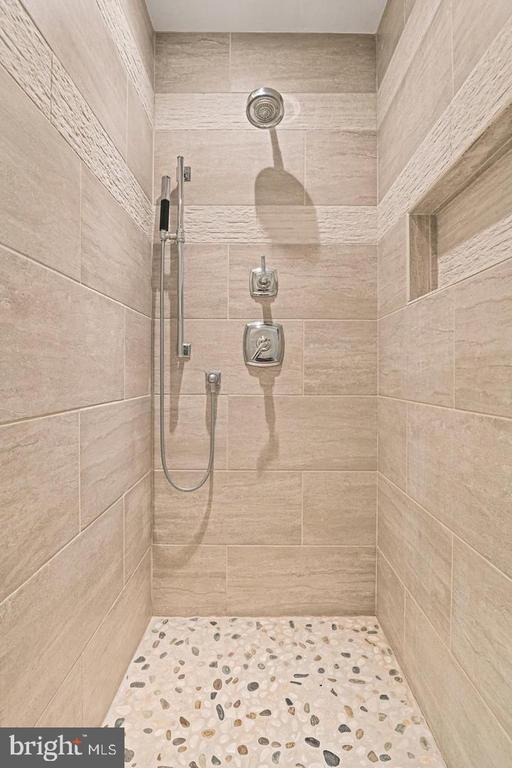
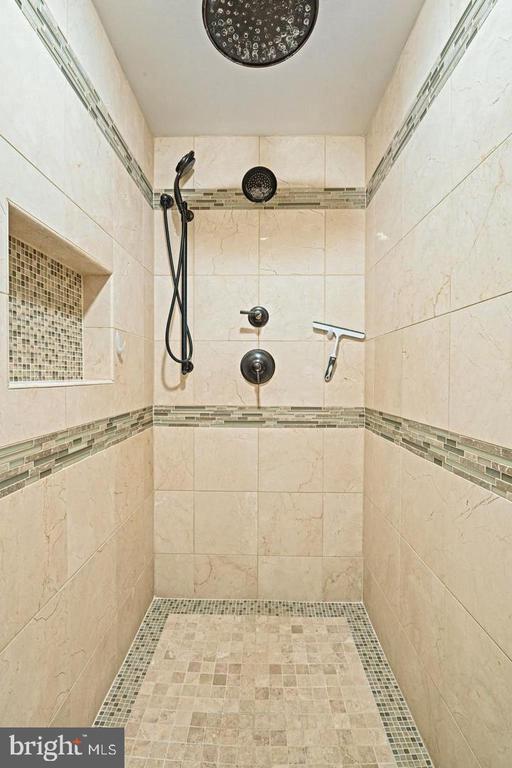
Walk-in shower with beige tile walls, rainfall showerhead, handheld sprayer, and pebble floor.
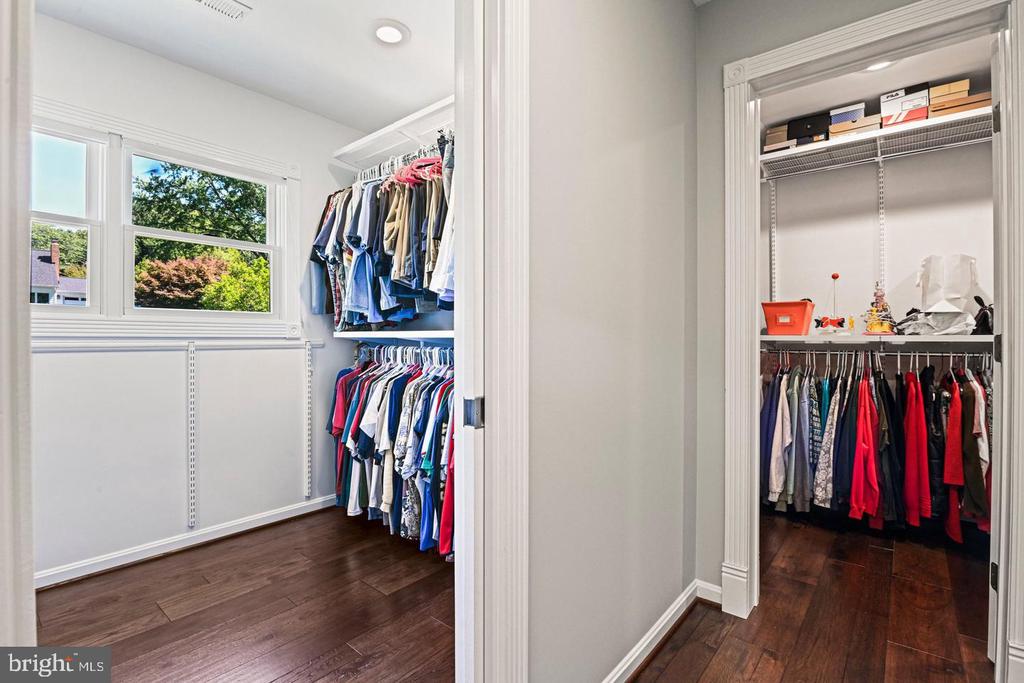
Two adjoining walk-in closets with hanging clothes, built-in shelves, and dark wood floors.
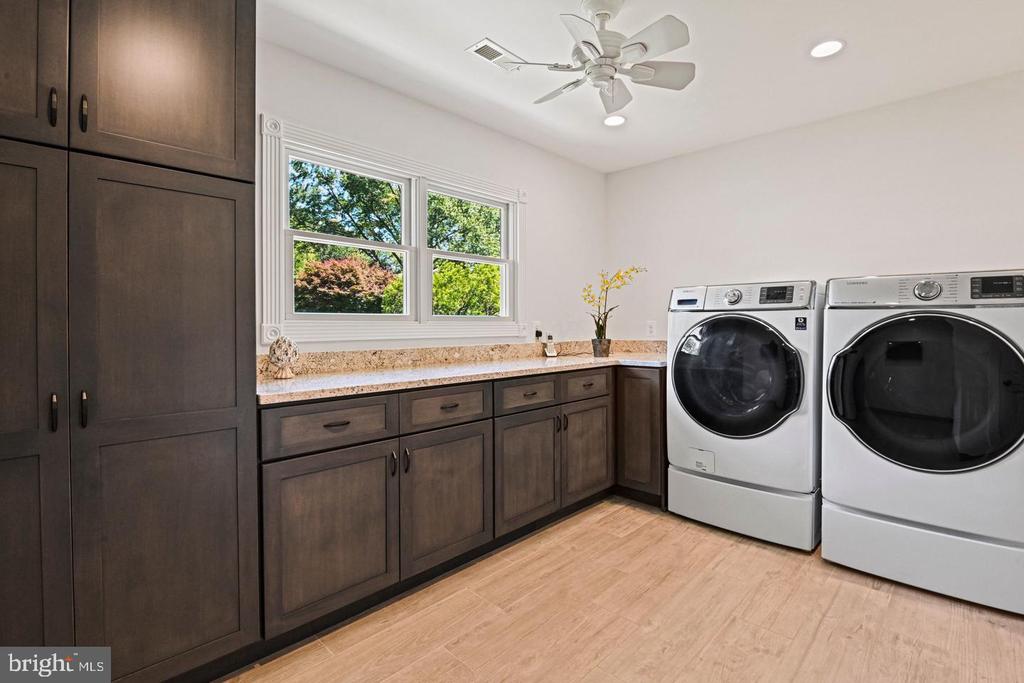
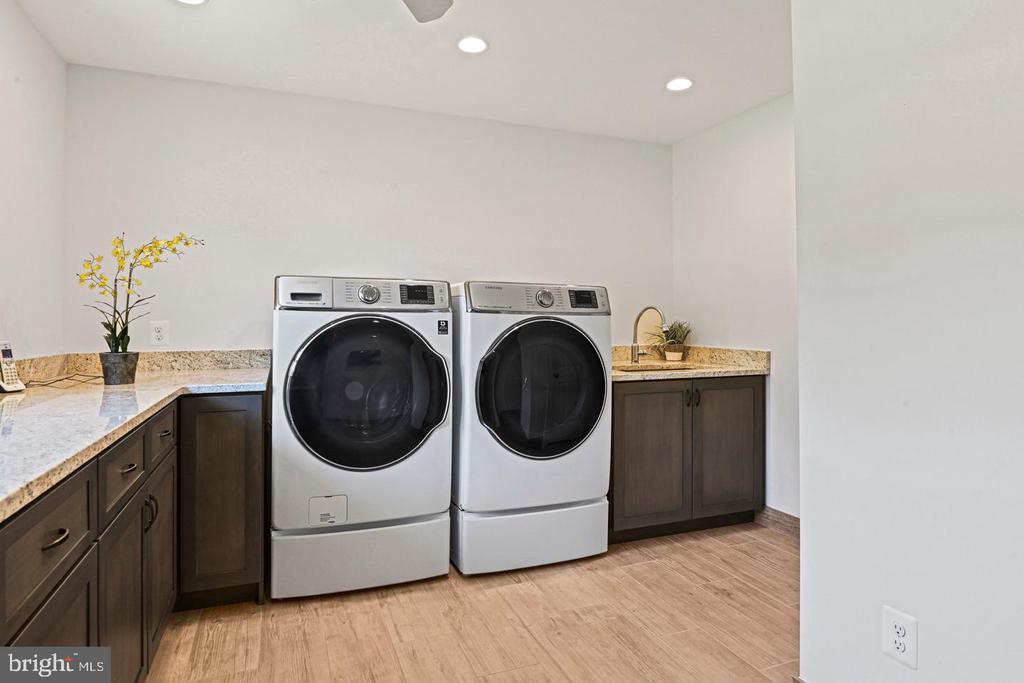
Laundry room with dark wood cabinetry, stone counter, and front-loading washer and dryer.
Laundry room with front-loading washer and dryer, dark cabinetry, and stone countertops.
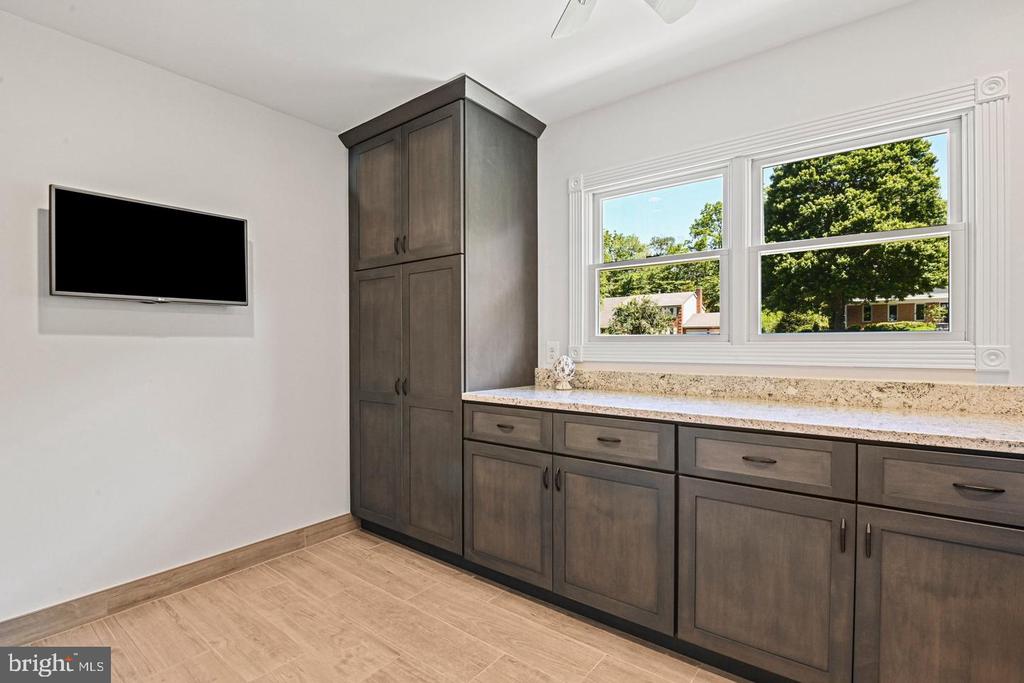
Built-in cabinets and countertop beneath bright windows, with a wall-mounted television.
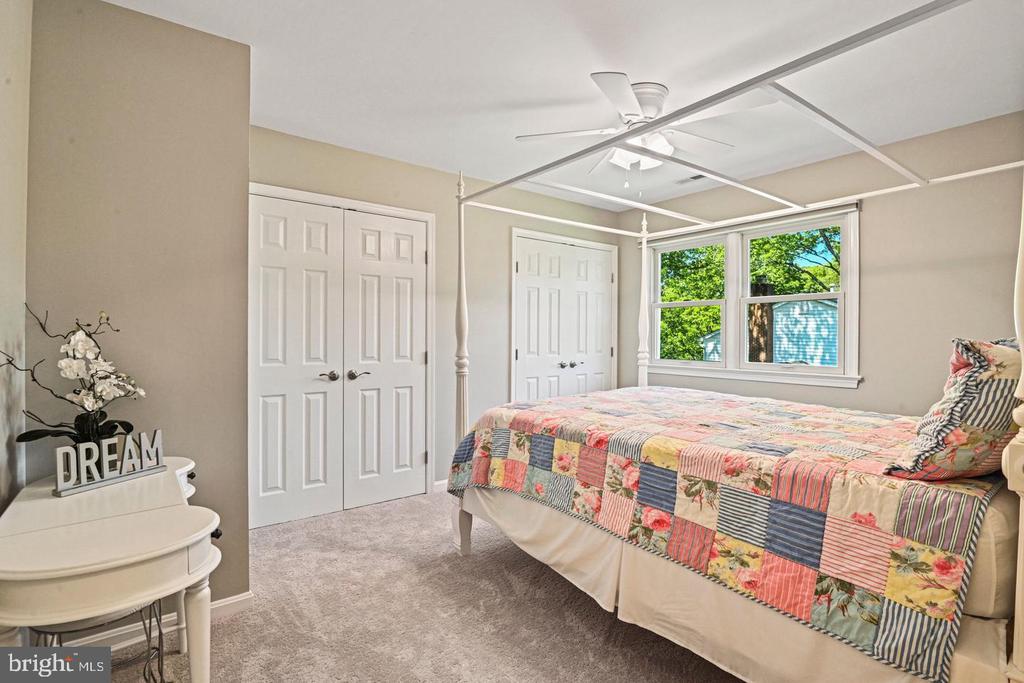
Bedroom with a four-poster bed, colorful patchwork quilt, and wide window overlooking trees.
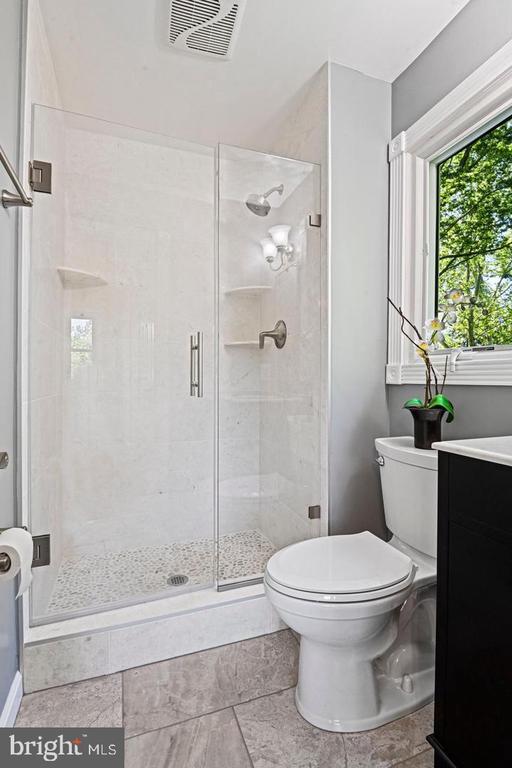
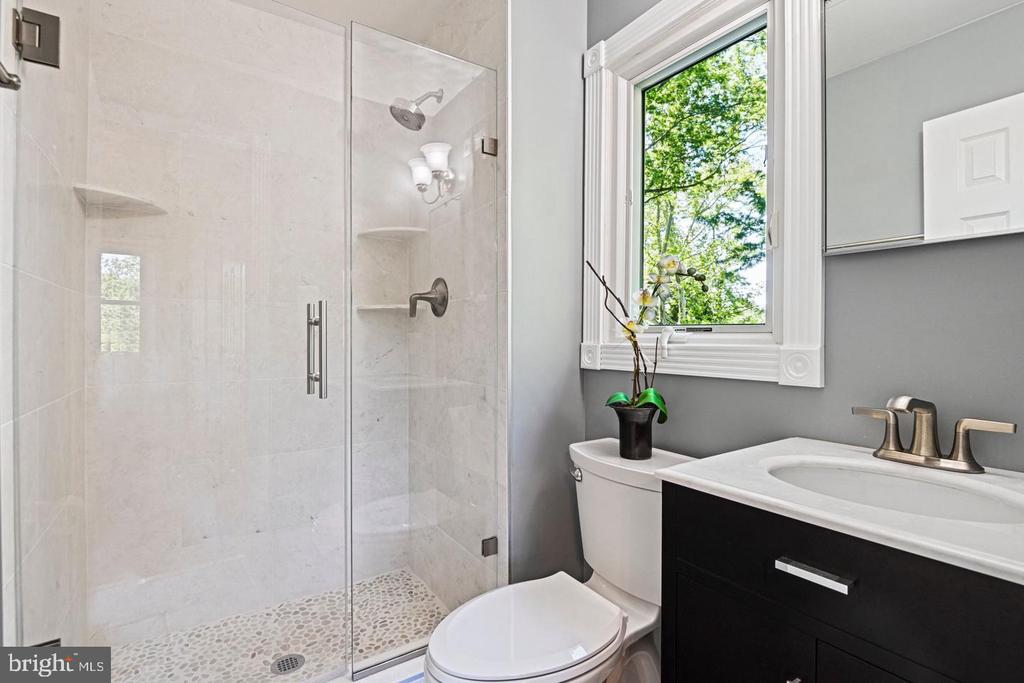
Bathroom with a glass-enclosed marble shower, pebble-tile floor, and window overlooking trees.
Bathroom with a glass walk-in shower, pebble floor, dark vanity, and window overlooking trees.
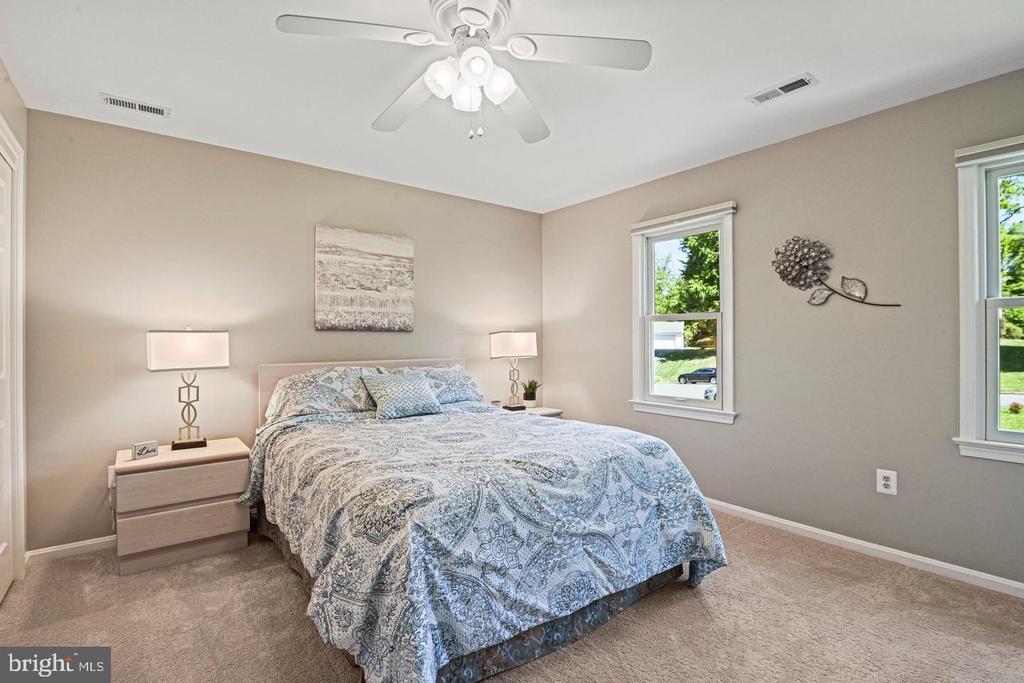
Bedroom with a blue-and-white patterned bedspread, matching bedside tables, and windows overlooking greenery.
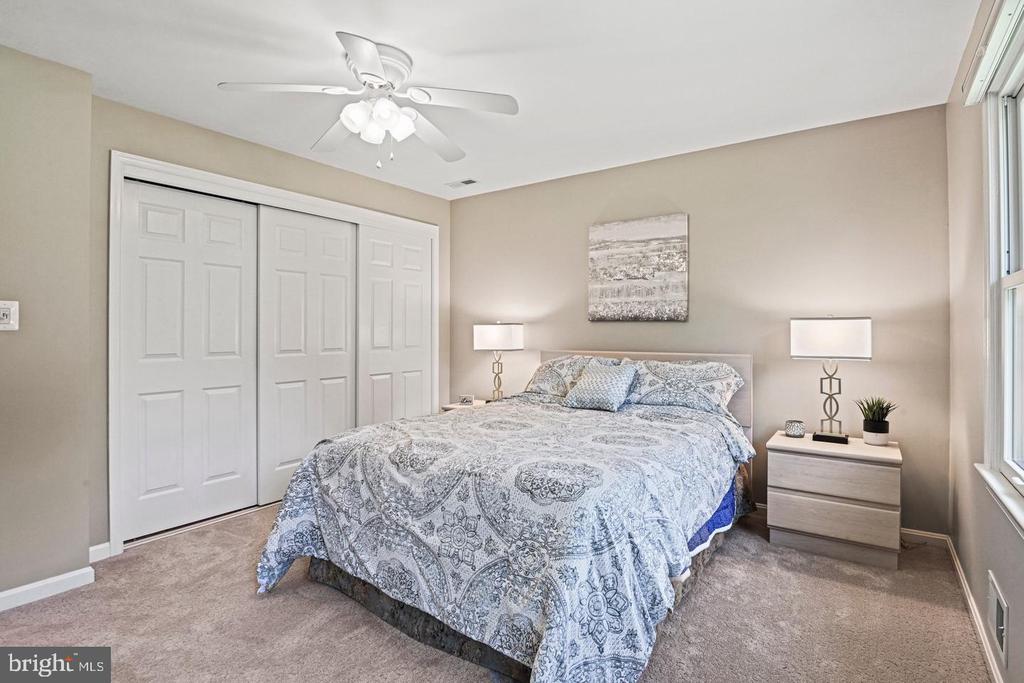
Furnished bedroom with blue-and-white patterned bedding, white closet doors, and a ceiling fan.
Empty carpeted bedroom with paneled closet doors, ceiling fan, and a window overlooking trees.
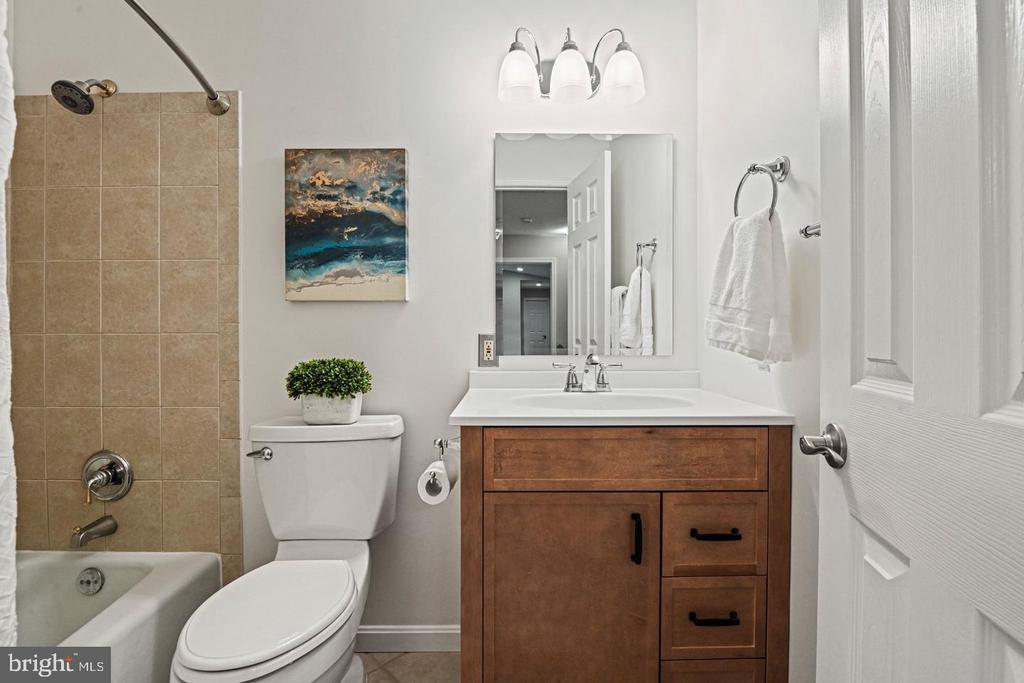
Bathroom with tan tiled tub and shower, white toilet, and wood vanity beneath a mirror.
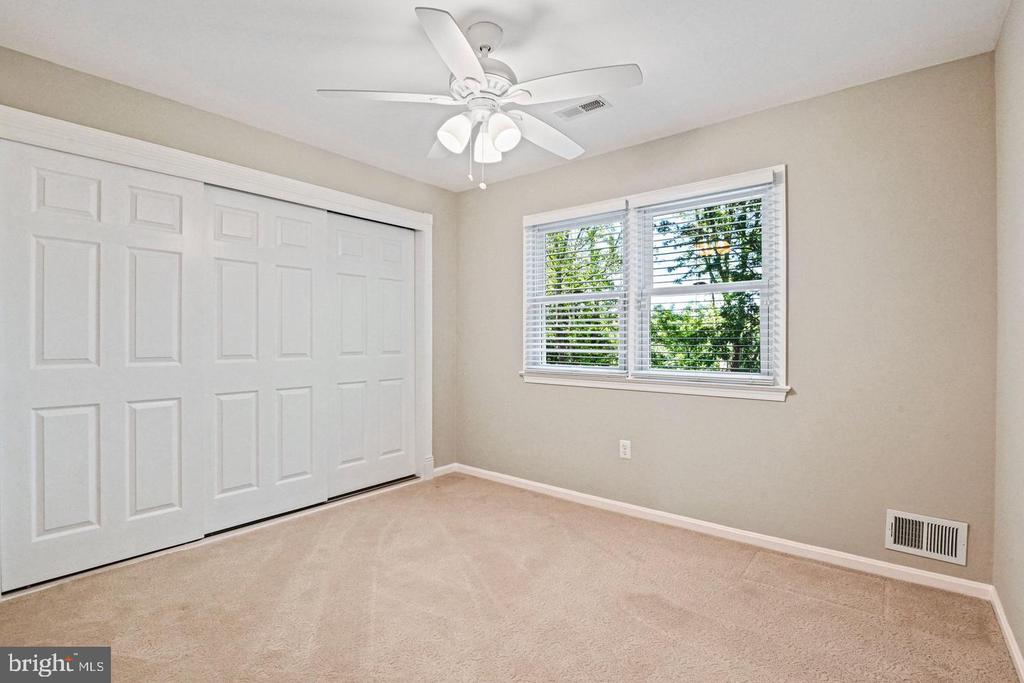
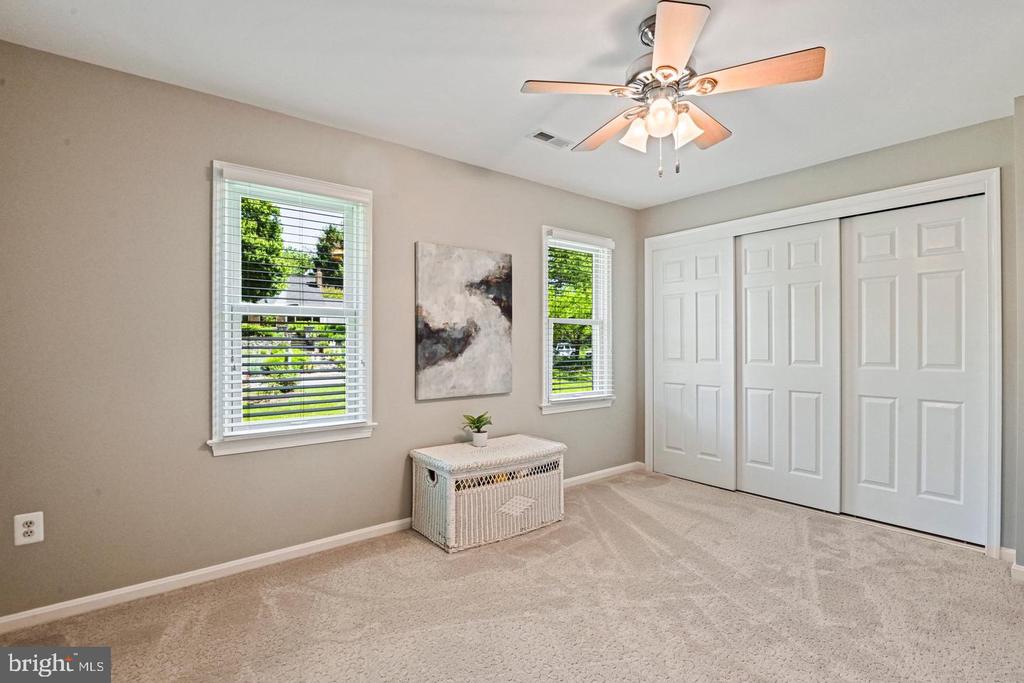
Carpeted bedroom with white sliding closet doors, two windows, and a ceiling fan.
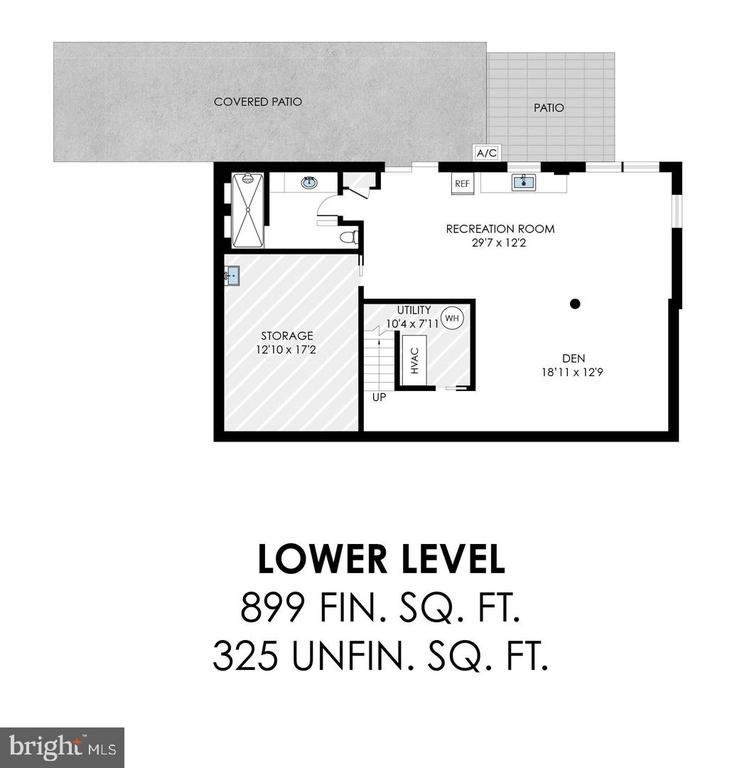
Lower-level floor plan with recreation room, den, storage, utility room, and covered patio.
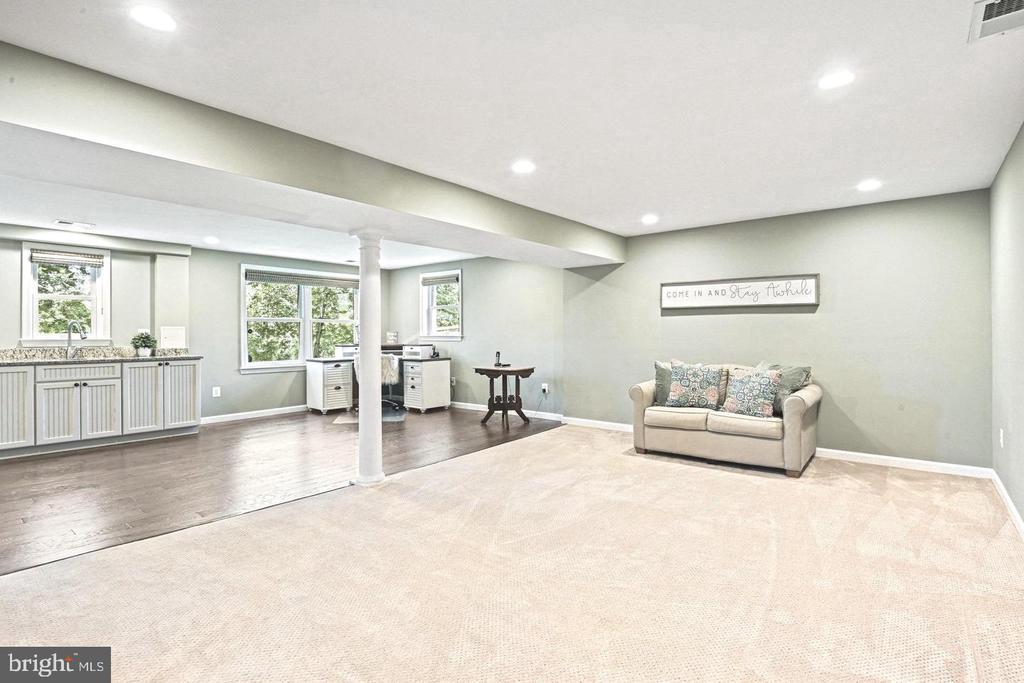
Furnished lower-level recreation room with a kitchenette, desk nook, central support column, and pale carpet.
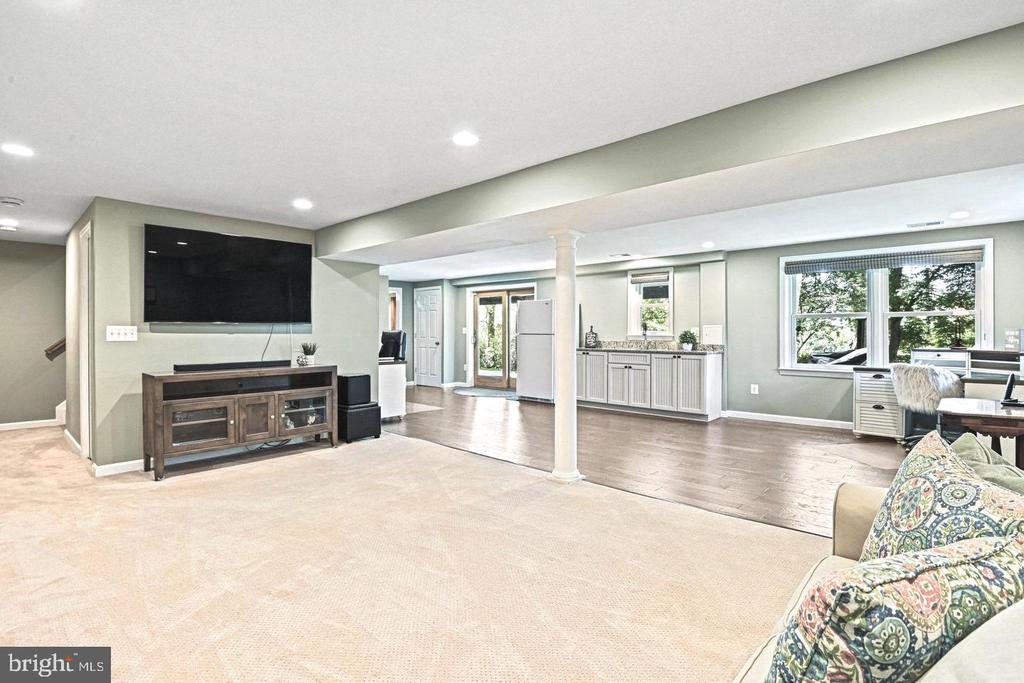
Open living room with beige carpet, wall-mounted television, and an adjoining kitchen with white cabinets.
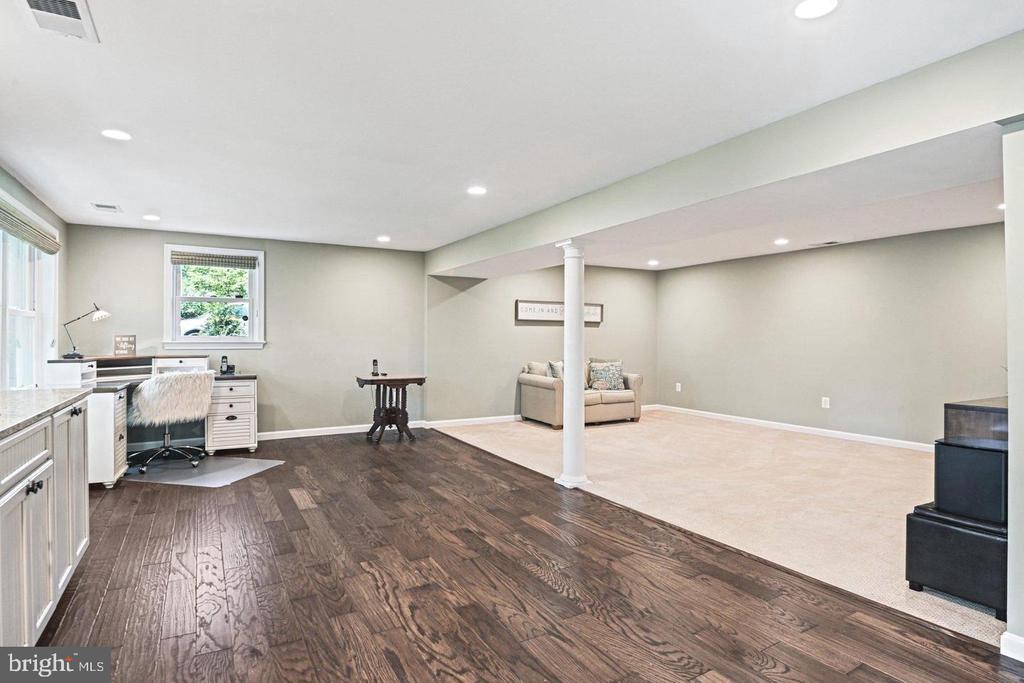
Finished basement with hardwood floors, a desk by the windows, and a carpeted sitting area.
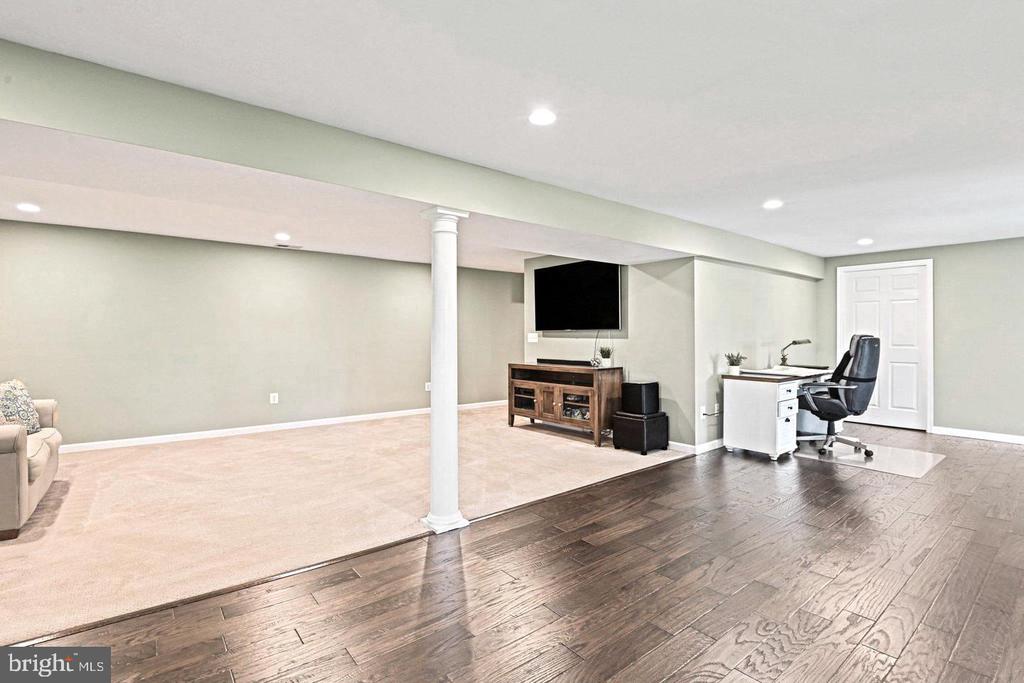
Finished lower-level room with a wall-mounted TV, white column, and desk area.
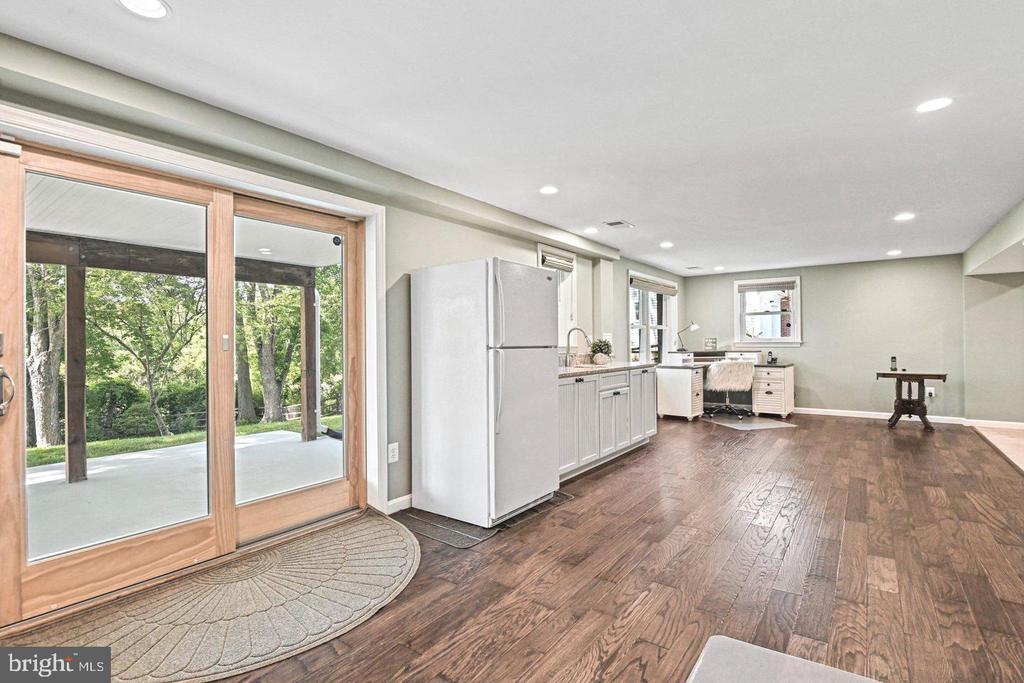
Open kitchenette and work area with wood flooring and sliding glass doors to a patio.
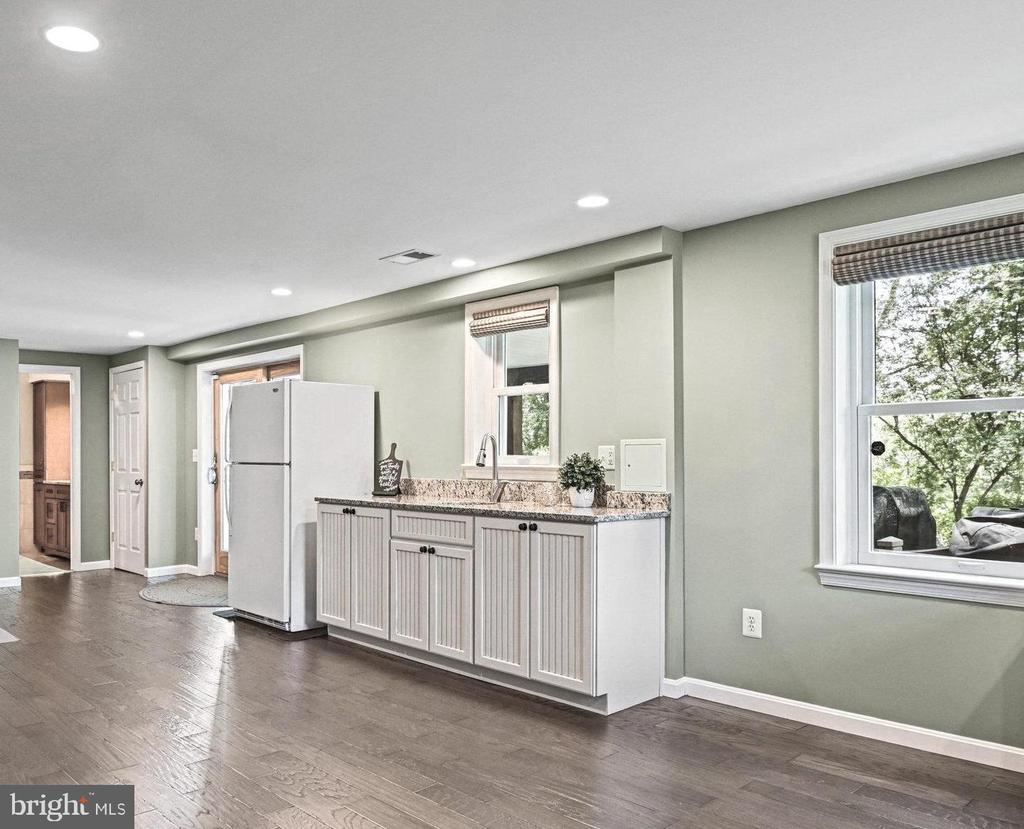
Kitchen with white shaker cabinets, granite counters, a sink, and a refrigerator beside windows overlooking trees.
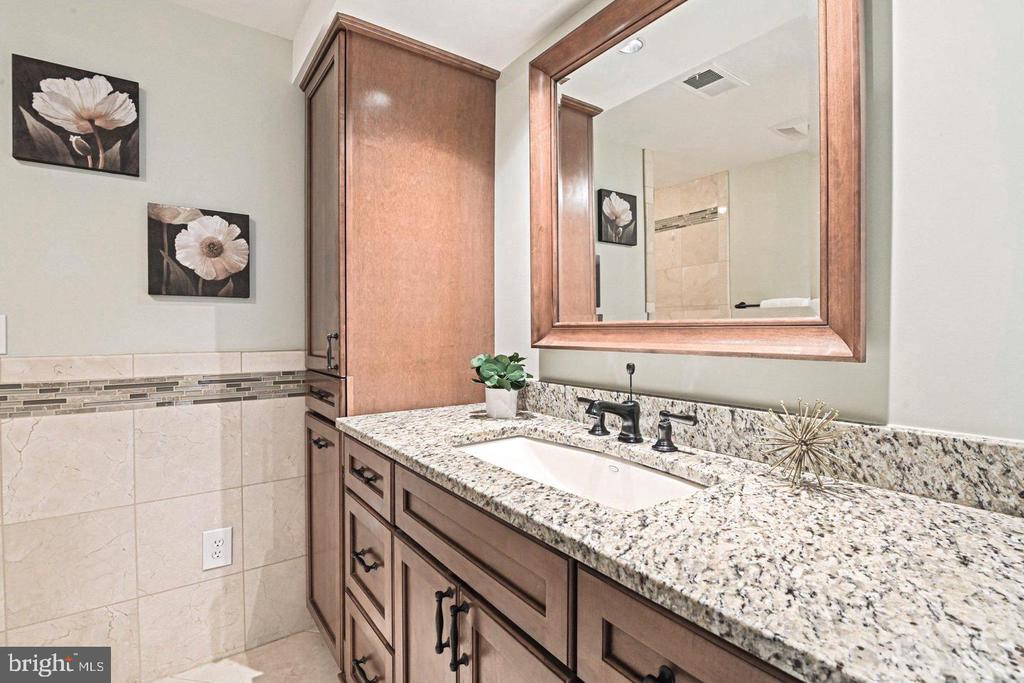
Bathroom vanity with granite countertop, dark wood cabinets, and a large framed mirror.
Bathroom with a tiled walk-in shower and wood vanity with granite countertop.
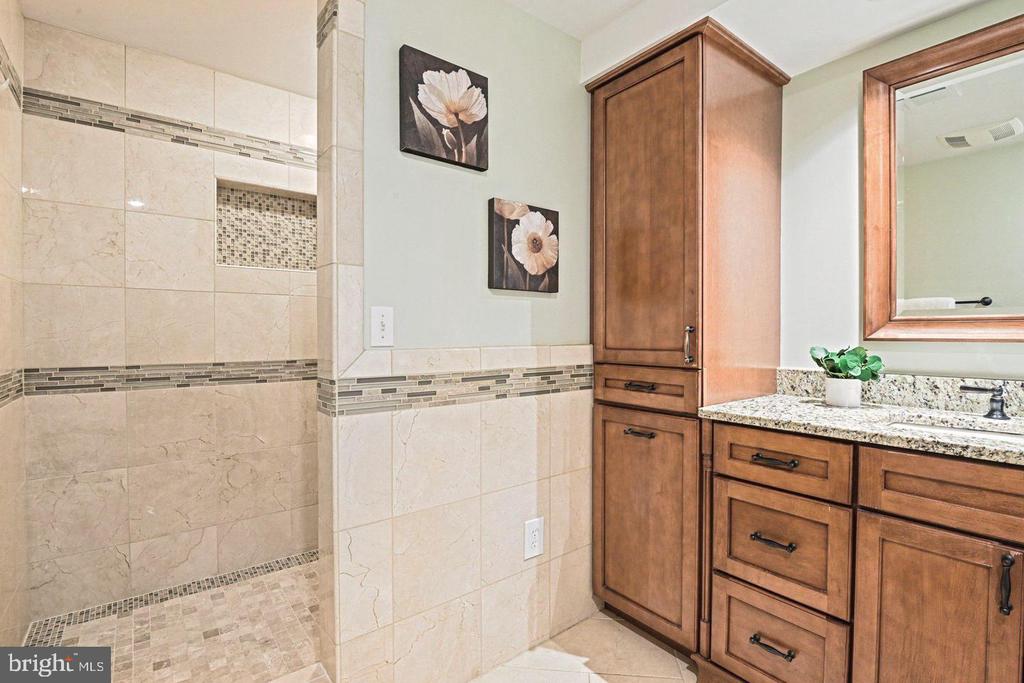
Walk-in shower with beige tile, mosaic floor, recessed niche, and dark fixtures.
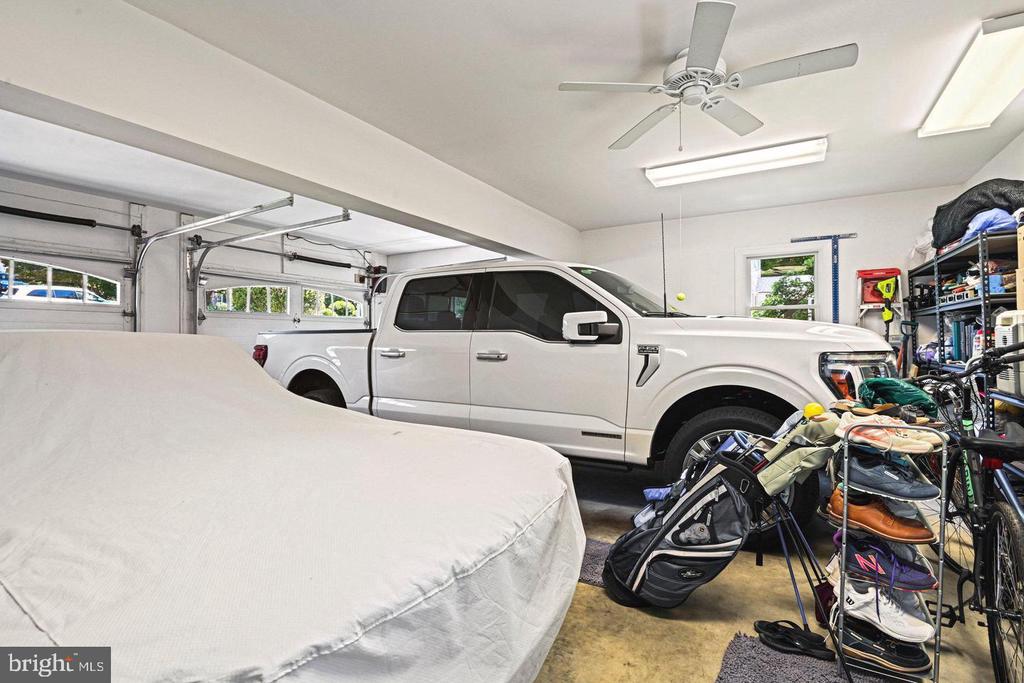
Garage with a white pickup, covered vehicle, bicycles, and golf bags.
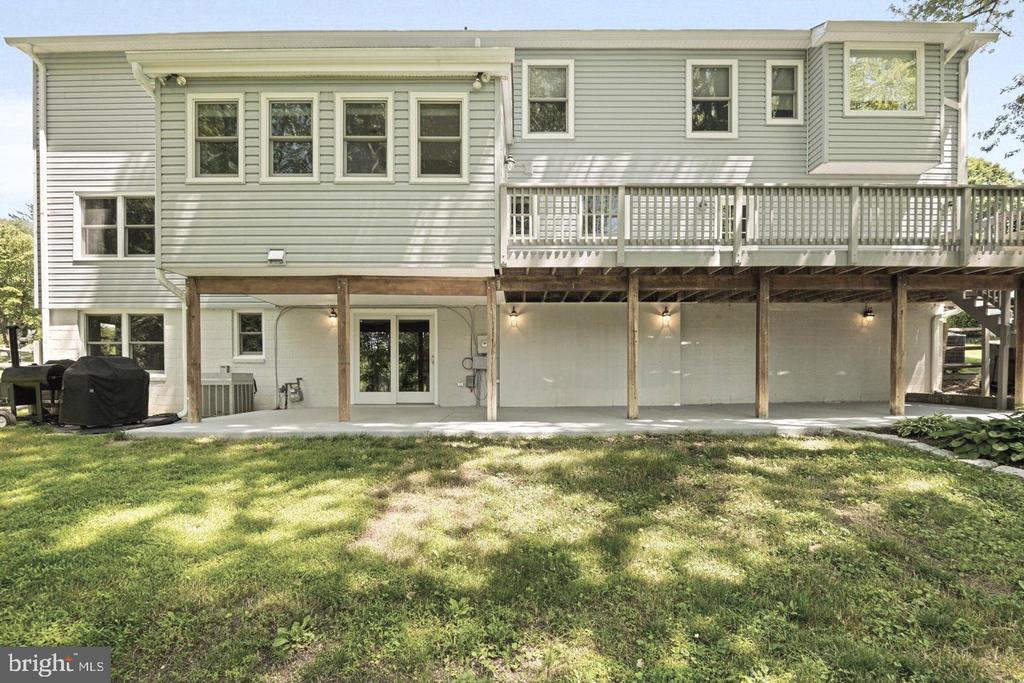
Rear of a two-story house with a raised deck, covered patio, and grassy backyard.
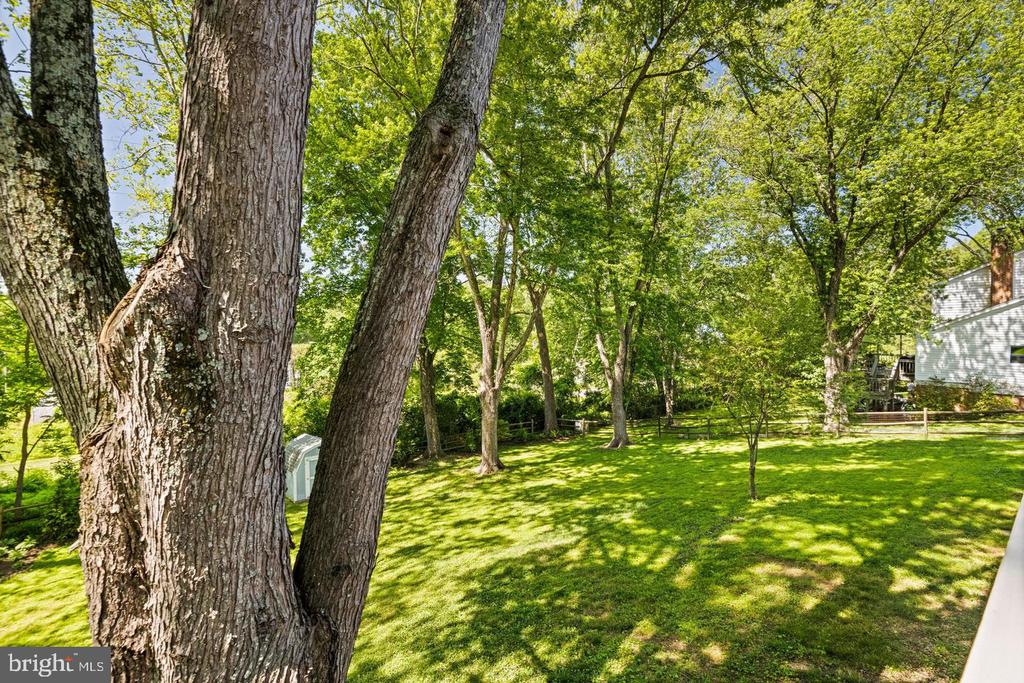
Tree-shaded backyard with a broad lawn and mature trees.
Rear of a two-story house above a broad lawn, with a raised deck and mature trees.
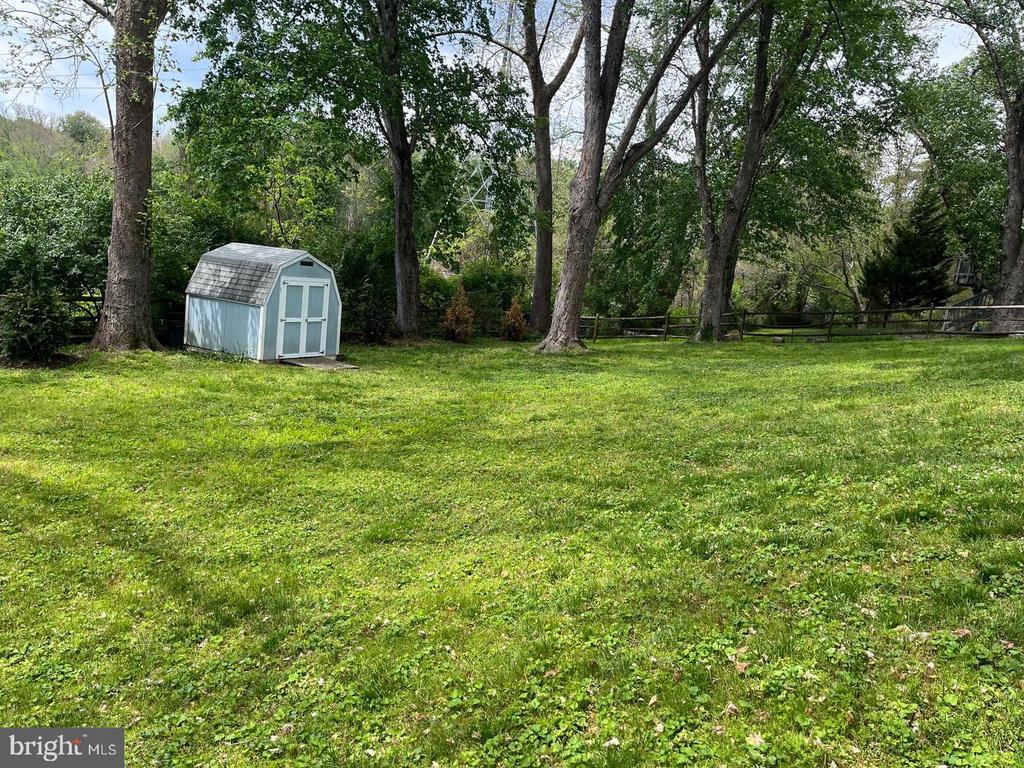
Grassy backyard with a small blue shed, mature trees, and a wooden fence.
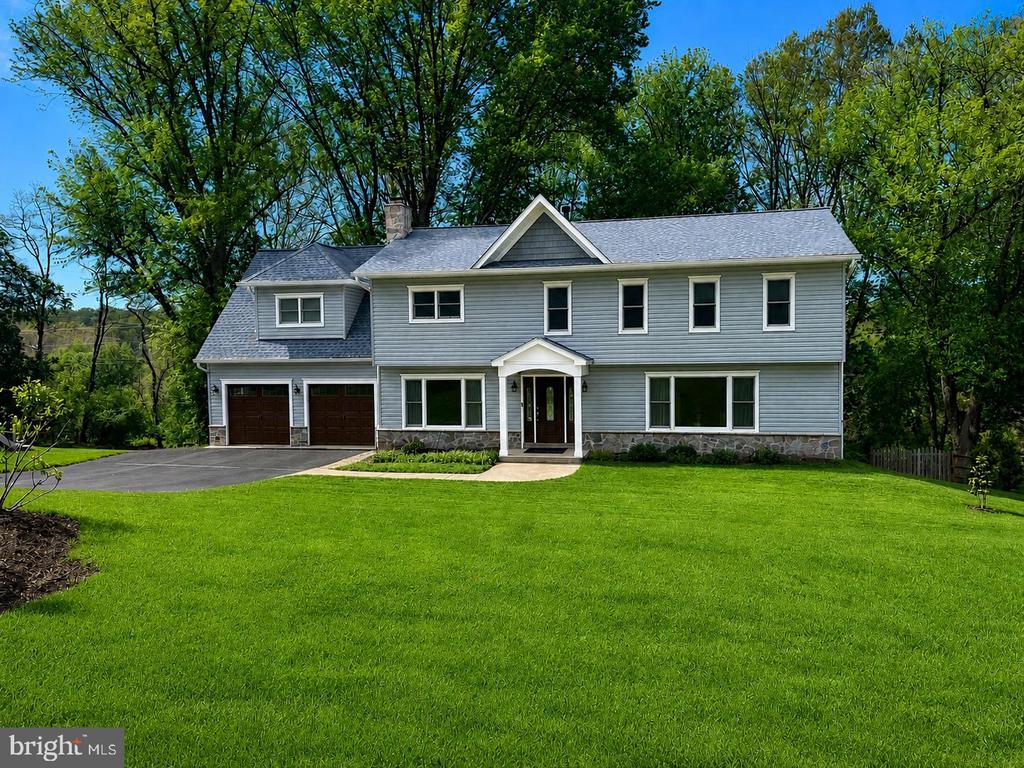
Two-story gray house with a stone foundation, double garage, broad lawn, and mature trees.
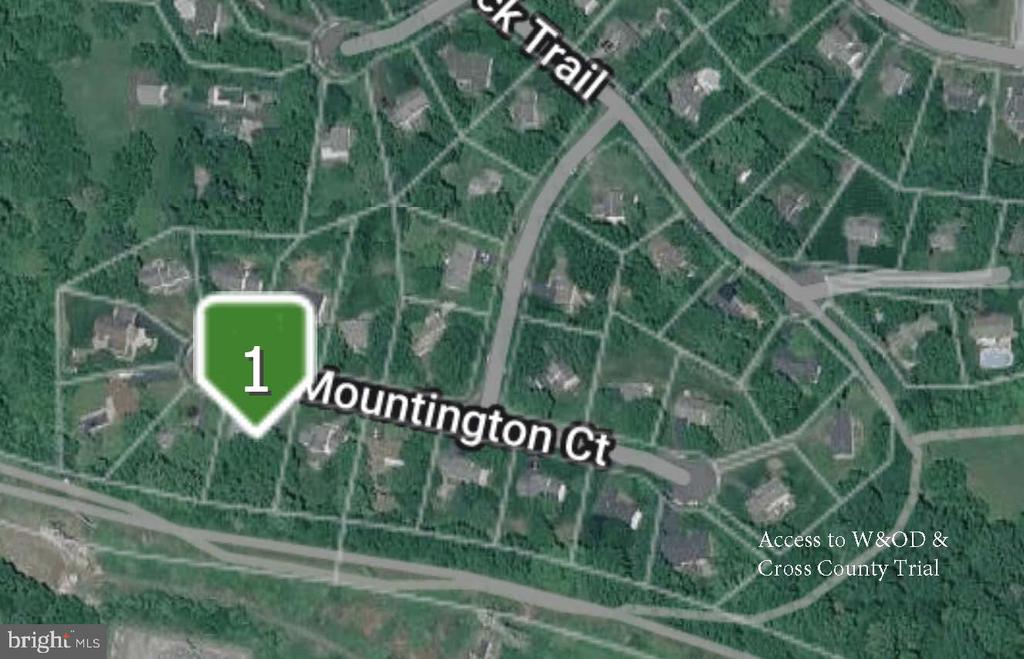
Map locating the property on Mountington Court near the W&OD and Cross County trails.
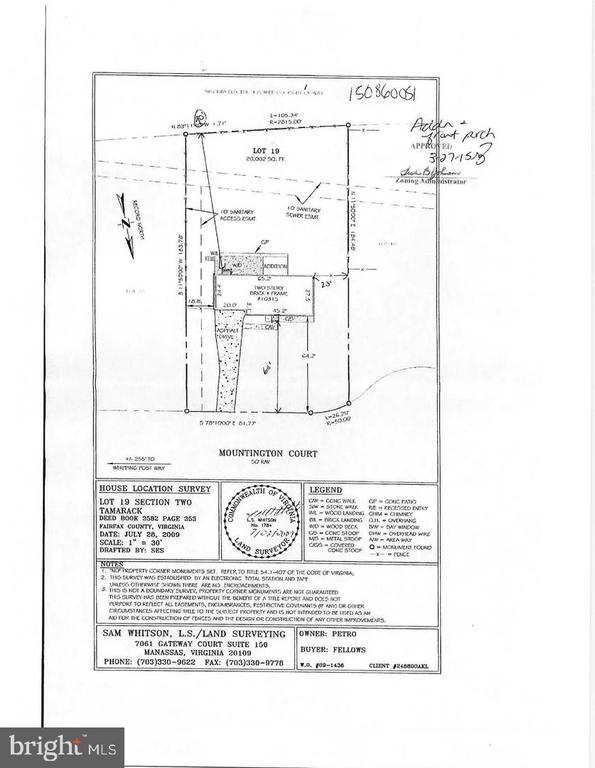
House location survey showing the home footprint and lot boundaries on Mountington Court.
Floor plan for 10315 Mountington Court showing three levels and room layouts.
Hunter Mill Swim & Racquet Club entrance sign with address number 10339.
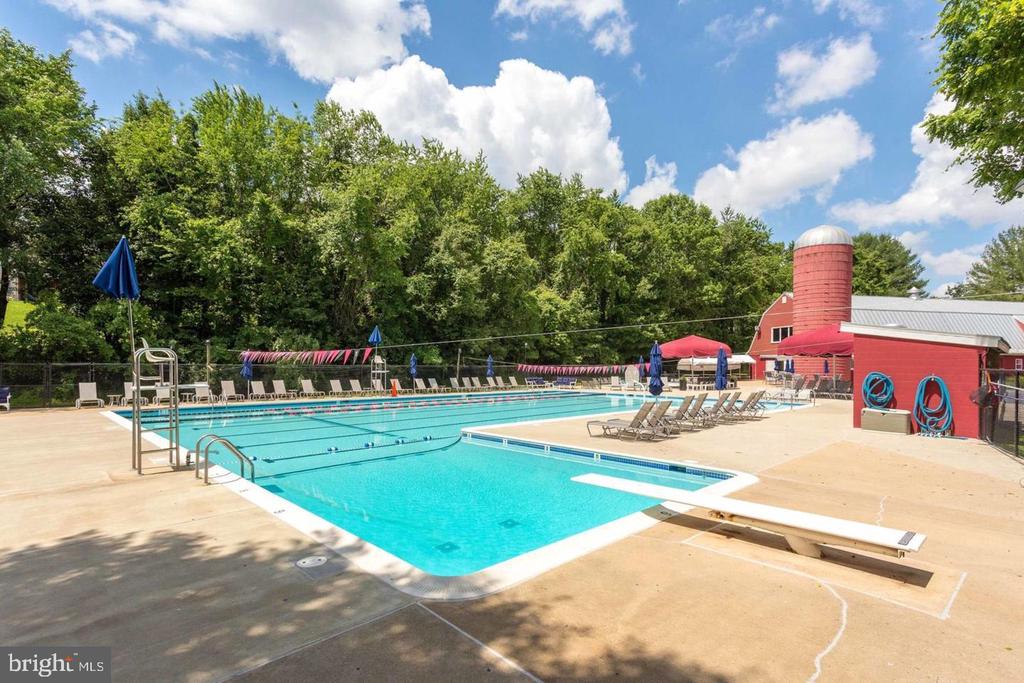
Outdoor swimming pool with a diving board, lounge chairs, and a red pool building.
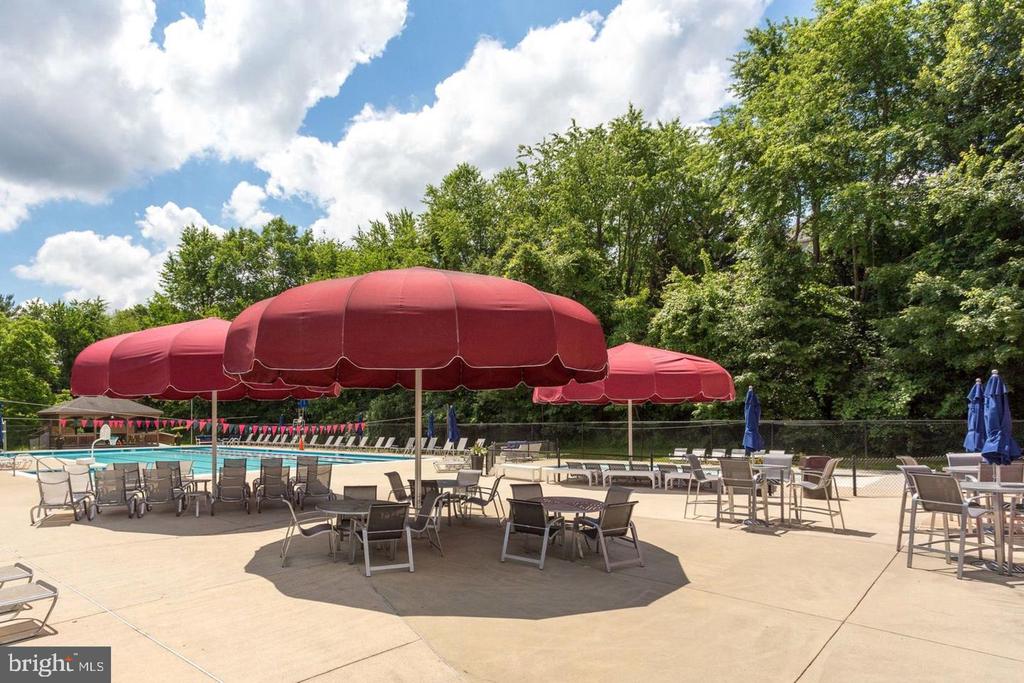
Outdoor pool patio with large red shade umbrellas, tables, chairs, and trees.
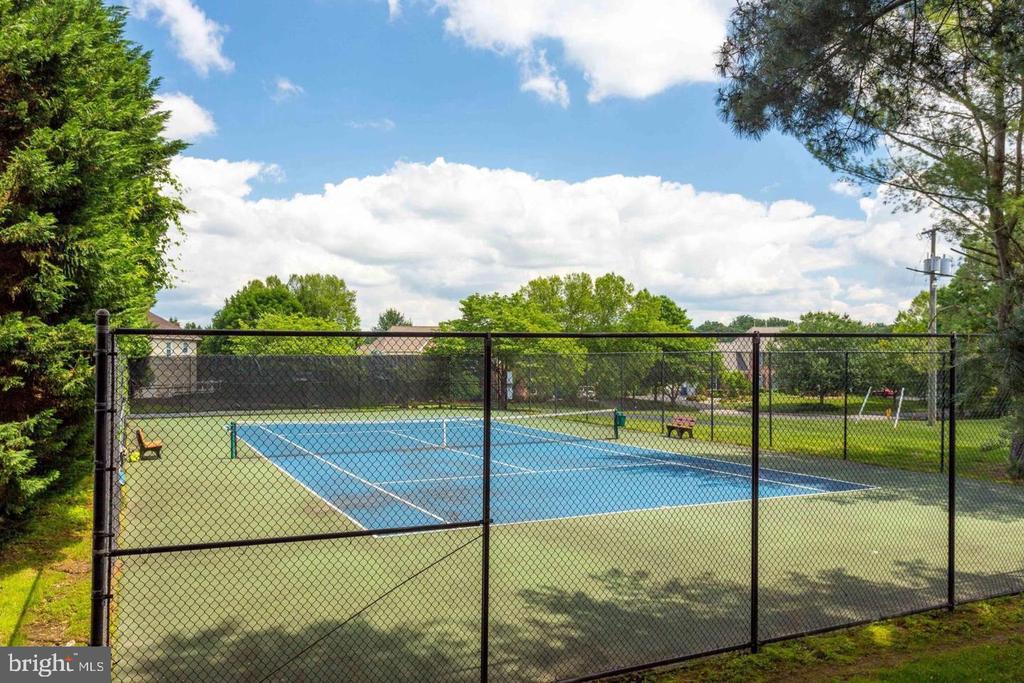
Fenced outdoor tennis court with blue playing surface and green surroundings.
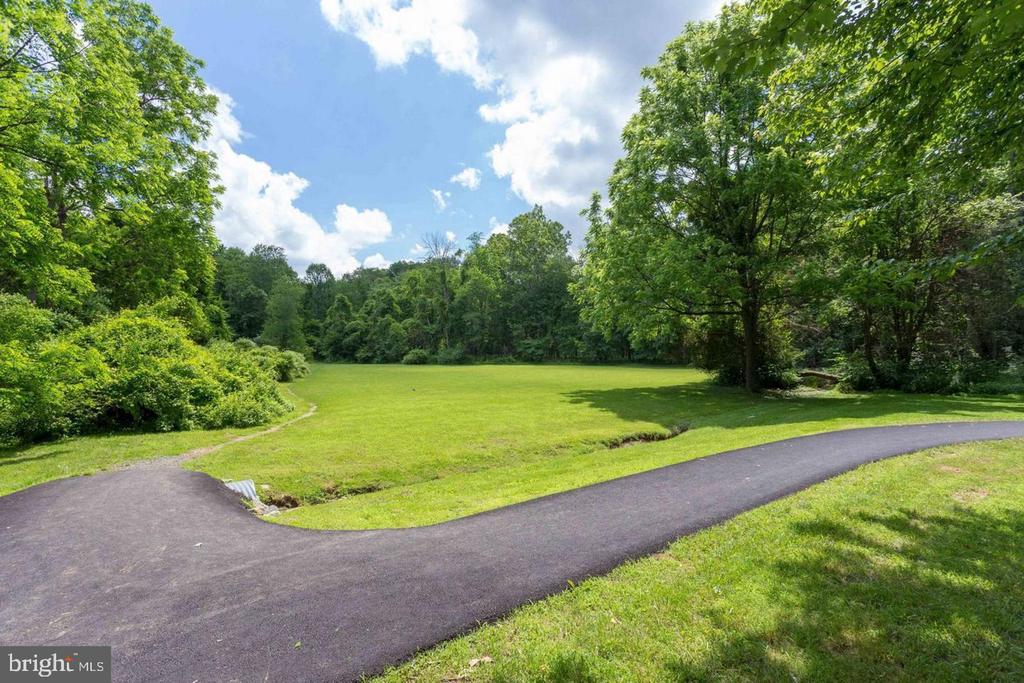
Expansive lawn bordered by mature trees, with a curving paved driveway in the foreground.
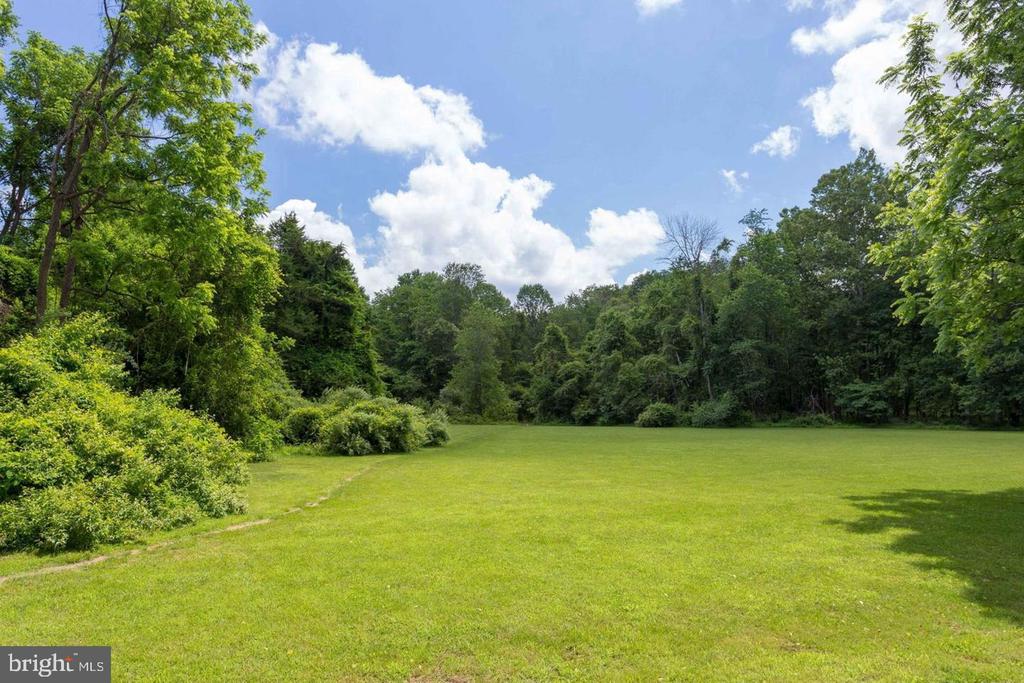
Expansive grassy backyard bordered by mature trees and shrubs beneath a blue, cloud-filled sky.
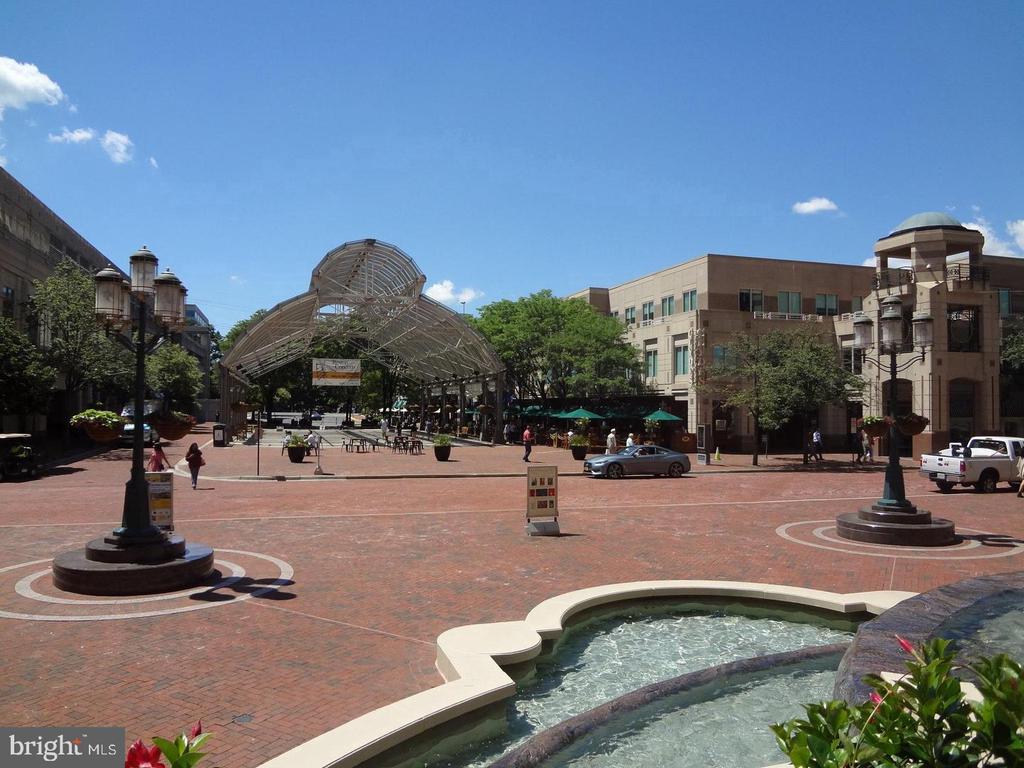
Brick-paved plaza with a curved metal canopy and fountain in the foreground.
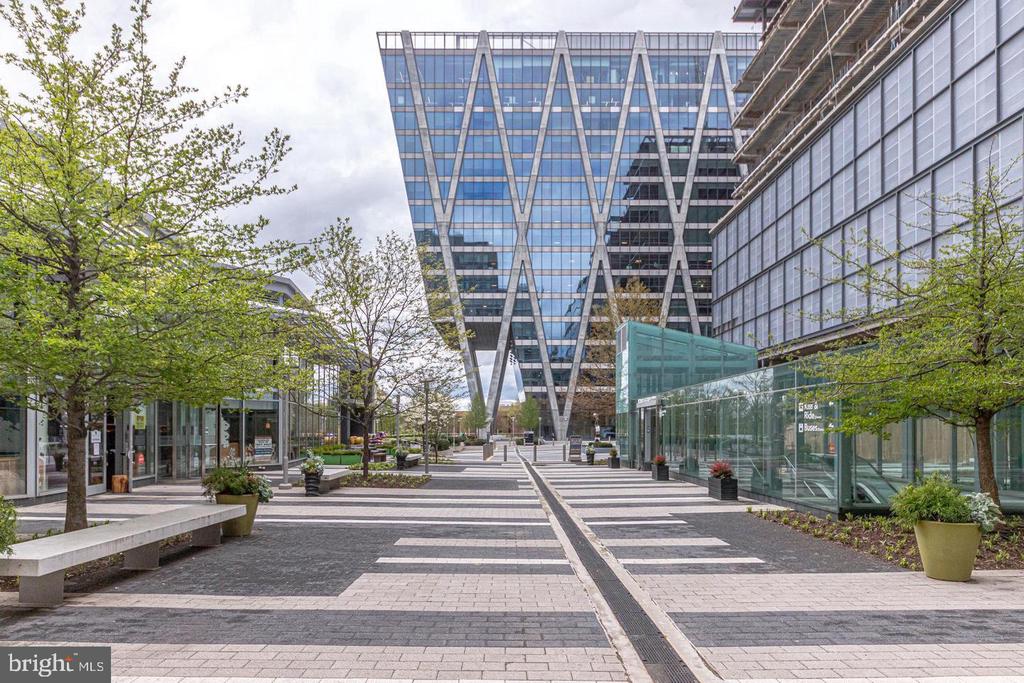
Modern office buildings frame a landscaped pedestrian plaza with distinctive X-shaped supports.
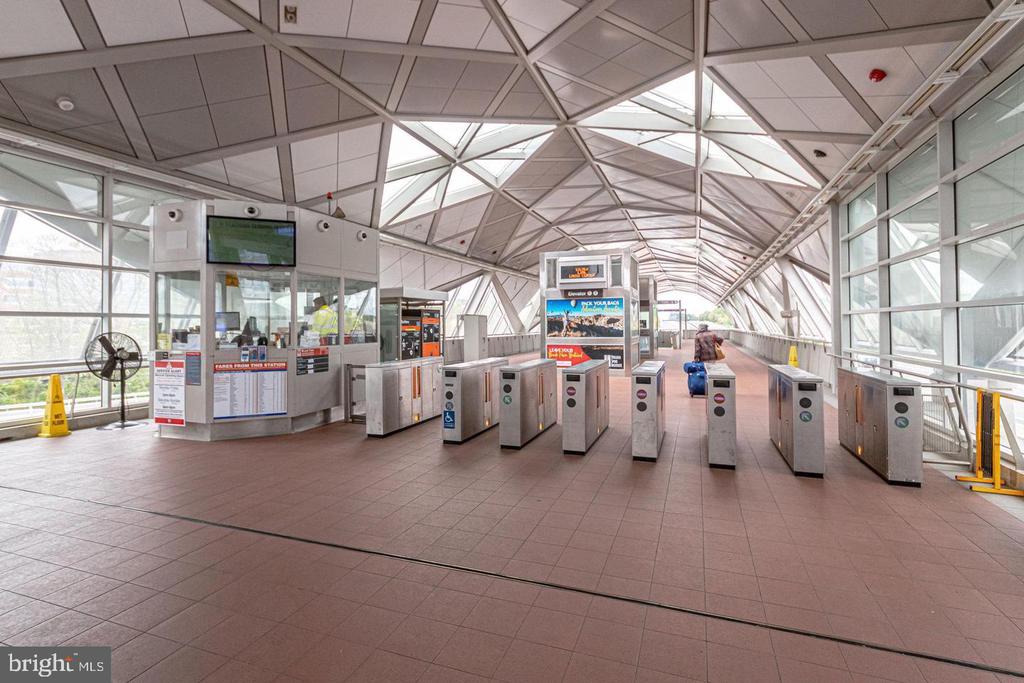
Glass-enclosed transit station with ticket gates beneath a geometric roof.
SEE ALL PHOTOS
Gray two-story home with a green lawn, plus a furnished bedroom and spacious bathroom.
Two-story home with an attached garage and broad lawn, shown before additions and renovations.
Rear of a two-story house above a broad, tree-shaded lawn, with a raised deck.
Home entrance with a white-columned portico, dark double doors, and stone foundation.
Main-level floor plan showing room layouts, a two-car garage, sunroom, deck, and 1,431 finished square feet.
Foyer with a wood-and-metal staircase, ornate console table, framed mirror, and kitchen beyond.
Living room with hardwood floors, a staircase, and seating around a coffee table.
Staged living room with beige sofas, a grandfather clock, hardwood floors, and a large window overlooking a lawn.
Staged living room with a tufted beige sofa, glass coffee table, and large window overlooking a green lawn.
Living room with hardwood floors, a glass coffee table, and an adjoining dining room.
Dining room with a wooden table, upholstered chairs, and a chandelier beside large windows.
Dining room with a wooden table, upholstered chairs, and a glass-front china cabinet.
Kitchen with warm wood cabinetry, granite island and cooktop, stainless steel appliances, and decorative tile backsplash.
Kitchen with honey-toned cabinetry, granite counters, and a large island with a gas cooktop.
Kitchen with warm wood cabinetry, dark granite counters, and stainless steel double ovens.
Kitchen with warm wood cabinets, granite island and gas cooktop, stainless steel appliances, and built-in wine cooler.
Kitchen with granite counters, warm wood cabinetry, stainless steel appliances, and glass-front cabinets.
Kitchen with a granite island and gas cooktop, opening to a bright dining nook with windows.
Staged dining room with an oval wood table and four chairs, surrounded by windows overlooking trees.
Dining room with a wooden table, gray chairs, and an open view into the kitchen.
Spacious gray deck overlooking a leafy wooded yard, with a potted plant in the corner.
Spacious gray deck with white railings, French doors, and leafy trees beyond.
Living room with a stacked-stone fireplace, hardwood floors, and gray seating.
Living room with a taupe sectional, matching armchair, hardwood floors, and large windows overlooking a lawn.
Powder room with a pedestal sink and round mirror beside an entry hall.
Utility room with wood cabinetry, granite countertop, and a window overlooking leafy trees.
Bathroom with a white pedestal sink, toilet, oval mirror, and a window overlooking leafy trees.
Upper-level floor plan with five bedrooms, bathrooms, laundry room, and 1,784 finished square feet.
Furnished bedroom with a dark wood bed, patterned rug, and windows overlooking trees.
Staged bedroom with a dark wood bed, patterned rug, hardwood floors, and an open doorway to the bathroom.
Bathroom with a gray double vanity, granite countertop, two sinks, and framed mirrors.
Bathroom with a gray double vanity and a beige-tiled walk-in shower.
Primary bathroom with a soaking tub beside a tiled walk-in shower and large windows.
Bathroom with a freestanding soaking tub beneath a window and a tiled walk-in shower.
Walk-in shower with beige tile walls, rainfall showerhead, handheld sprayer, and pebble floor.
Two adjoining walk-in closets with hanging clothes, built-in shelves, and dark wood floors.
Laundry room with dark wood cabinetry, stone counter, and front-loading washer and dryer.
Laundry room with front-loading washer and dryer, dark cabinetry, and stone countertops.
Built-in cabinets and countertop beneath bright windows, with a wall-mounted television.
Bedroom with a four-poster bed, colorful patchwork quilt, and wide window overlooking trees.
Bathroom with a glass-enclosed marble shower, pebble-tile floor, and window overlooking trees.
Bathroom with a glass walk-in shower, pebble floor, dark vanity, and window overlooking trees.
Bedroom with a blue-and-white patterned bedspread, matching bedside tables, and windows overlooking greenery.
Furnished bedroom with blue-and-white patterned bedding, white closet doors, and a ceiling fan.
Empty carpeted bedroom with paneled closet doors, ceiling fan, and a window overlooking trees.
Bathroom with tan tiled tub and shower, white toilet, and wood vanity beneath a mirror.
Carpeted bedroom with white sliding closet doors, two windows, and a ceiling fan.
Lower-level floor plan with recreation room, den, storage, utility room, and covered patio.
Furnished lower-level recreation room with a kitchenette, desk nook, central support column, and pale carpet.
Open living room with beige carpet, wall-mounted television, and an adjoining kitchen with white cabinets.
Finished basement with hardwood floors, a desk by the windows, and a carpeted sitting area.
Finished lower-level room with a wall-mounted TV, white column, and desk area.
Open kitchenette and work area with wood flooring and sliding glass doors to a patio.
Kitchen with white shaker cabinets, granite counters, a sink, and a refrigerator beside windows overlooking trees.
Bathroom vanity with granite countertop, dark wood cabinets, and a large framed mirror.
Bathroom with a tiled walk-in shower and wood vanity with granite countertop.
Walk-in shower with beige tile, mosaic floor, recessed niche, and dark fixtures.
Garage with a white pickup, covered vehicle, bicycles, and golf bags.
Rear of a two-story house with a raised deck, covered patio, and grassy backyard.
Tree-shaded backyard with a broad lawn and mature trees.
Rear of a two-story house above a broad lawn, with a raised deck and mature trees.
Grassy backyard with a small blue shed, mature trees, and a wooden fence.
Two-story gray house with a stone foundation, double garage, broad lawn, and mature trees.
Map locating the property on Mountington Court near the W&OD and Cross County trails.
House location survey showing the home footprint and lot boundaries on Mountington Court.
Floor plan for 10315 Mountington Court showing three levels and room layouts.
Hunter Mill Swim & Racquet Club entrance sign with address number 10339.
Outdoor swimming pool with a diving board, lounge chairs, and a red pool building.
Outdoor pool patio with large red shade umbrellas, tables, chairs, and trees.
Fenced outdoor tennis court with blue playing surface and green surroundings.
Expansive lawn bordered by mature trees, with a curving paved driveway in the foreground.
Expansive grassy backyard bordered by mature trees and shrubs beneath a blue, cloud-filled sky.
Brick-paved plaza with a curved metal canopy and fountain in the foreground.
Modern office buildings frame a landscaped pedestrian plaza with distinctive X-shaped supports.
Glass-enclosed transit station with ticket gates beneath a geometric roof.
For Sale

10315 MOUNTINGTON COURT

10315 MOUNTINGTON COURT, VIENNA, VA 22182

$1,500,000
Elegant and extensively renovated Tamarack residence offering over 4,400 square feet on a beautifully landscaped .46-acre cul-de-sac lot. Thoughtfully updated with over $700,000 in additions and renovations, this exceptional home blends timeless design with modern functionality in one of Vienna's most sought-after neighborhoods.

A fully renovated and expanded kitchen serves as the heart of the home, featuring custom cabinetry, granite countertops, an oversized island, double ovens, warming drawer, wine refrigerator, recessed lighting, and seamless flow into the main living spaces. The inviting family room is anchored by a modern stacked-stone fireplace, while formal living and dining rooms provide elegant entertaining spaces. A light-filled sunroom addition offers flexible living space with direct walk-out access to the expansive deck for effortless indoor-outdoor living. Hardwood flooring and thoughtful upgrades throughout create a warm yet refined feel.

A substantial 2016 upper-level renovation nearly doubled the upper-level square footage, transforming the original layout of four bedrooms and two baths by adding a luxurious primary suite with two walk-in closets and a spa-inspired bath featuring heated floors, soaking tub, oversized walk-in shower, and double vanity. The renovation also added a spacious upper-level laundry room. The result is a highly functional five-bedroom upper level with 3 full baths designed for modern living. Additional updates include fully renovated basement bath, replaced and expanded closet doors, replaced interior doors and hardware throughout the home, and newly replaced upper-level carpet in 2025.

The finished walk-out lower level offers exceptional flexibility with a renovated recreation area, custom bar cabinetry, full bath, and direct access to the lower-level patio for seamless indoor-outdoor living. Outdoors, enjoy a fully fenced backyard with mature landscaping, added privacy screening, expanded driveway, and cul-de-sac setting ideal for both everyday living and entertaining.

Significant capital improvements include roof replacement with new plywood, updated HVAC systems including the addition of a dedicated upper-level HVAC system, rebuilt and expanded garage, replacement of the sewer line beneath the home, installation of a second electrical panel and replacement of the original panel, extensive recessed lighting throughout, expanded driveway with improved drainage, exterior stone veneer enhancements, new front walkway and portico, updated siding, gutter guards, and replacement of interior doors and hardware throughout the home.

Located in the sought-after Tamarack community with access to the Washington & Old Dominion Trail, Fairfax Cross County Trail, and Hunter Mill Swim & Racquet Club, this home offers an exceptional Vienna lifestyle with convenient access to shopping, dining, and commuter routes.

5
beds

5
baths

4,114 Sq.Ft. LIVING AREA

0.46 Acres lot

Diana Foster

Diana Foster

Features & Amenities

Interior

  • total bedrooms5
  • Total bathrooms5
  • full bathrooms4
  • half bathroom1
  • Laundry room Hookup, Upper Floor
  • Fireplace Wood
  • APPLIANCES Cooktop, Oven - Double, Microwave, Freezer, Extra Refrigerator/Freezer

Area & Lot

  • Status For Sale
  • Living Area4,114 Sq.Ft.
  • Total Area4,439 Sq.Ft.
  • Lot Area0.46 Acres
  • MLS® IDVAFX2338782
  • TypeResidential
  • YEAR BUILT1972
  • NeighborhoodVienna
  • Architecture StylesColonial
  • Elementary SchoolOAKTON
  • Middle SchoolTHOREAU
  • High SchoolMADISON
  • School DistrictFAIRFAX COUNTY PUBLIC SCHOOLS

Exterior

  • STORIES3
  • Garage Space2.0
  • water SourcePublic
  • PoolYes - Community
  • roofArchitectural Shingle
  • parkingAttached Garage
  • HEAT TYPE90 Forced Air
  • AIR CONDITIONINGCentral A/C
  • sewerPublic Sewer
  • SubstructureConcrete Perimeter
  • Disability Features2 Access Exits

Financial

  • Sales Price$1,500,000
  • Real Estate Tax $11,656/yr
  • HOA $150/yr
  • Zoning 111
Two-story home with an attached garage and broad lawn, shown before additions and renovations.

Schedule a Showing

I would love to show you this beautiful property. Please select your preferred date and time below. I will be in touch shortly to confirm your appointment.

Schedule a Showing

I would love to show you this beautiful property. Please select your preferred date and time below. I will be in touch shortly to confirm your appointment.

Thank you for your interest in 10315 MOUNTINGTON COURT, VIENNA, VA 22182. We are reviewing your request and will be in touch shortly!

Mortgage Calculator

Estimate your monthly mortgage payment, including the principal and interest, property taxes, and HOA. Adjust the values to generate a more accurate rate.

All estimates are provided for informational purposes only. Actual amounts may vary.
$0,000 Your Payment 20 15 65
$0,000 Your Payment

Vienna

Explore

Work With Diana

Diana believes that a home is more than just a roof over your head, it provides the backdrop for making life's lasting memories. Whether selling or buying, she would enjoy the opportunity to meet with you and discuss helping you make your next move.

Follow Me on Instagram