Search
3200 Latigo Ct
3200 Latigo Ct
3200 Latigo Ct
3200 Latigo Ct
3200 Latigo Ct
3200 Latigo Ct
3200 Latigo Ct
3200 Latigo Ct
3200 Latigo Ct
3200 Latigo Ct
3200 Latigo Ct
3200 Latigo Ct
3200 Latigo Ct
3200 Latigo Ct
3200 Latigo Ct
3200 Latigo Ct
3200 Latigo Ct
3200 Latigo Ct
3200 Latigo Ct
3200 Latigo Ct
3200 Latigo Ct
3200 Latigo Ct
3200 Latigo Ct
3200 Latigo Ct
3200 Latigo Ct
3200 Latigo Ct
3200 Latigo Ct
3200 Latigo Ct
3200 Latigo Ct
3200 Latigo Ct
3200 Latigo Ct
3200 Latigo Ct
3200 Latigo Ct
3200 Latigo Ct
3200 Latigo Ct
3200 Latigo Ct
3200 Latigo Ct
3200 Latigo Ct
3200 Latigo Ct
3200 Latigo Ct
3200 Latigo Ct
3200 Latigo Ct
3200 Latigo Ct
3200 Latigo Ct
3200 Latigo Ct
3200 Latigo Ct
3200 Latigo Ct
3200 Latigo Ct
3200 Latigo Ct
3200 Latigo Ct
SEE ALL PHOTOS
3200 Latigo Ct
3200 Latigo Ct
3200 Latigo Ct
3200 Latigo Ct
3200 Latigo Ct
3200 Latigo Ct
3200 Latigo Ct
3200 Latigo Ct
3200 Latigo Ct
3200 Latigo Ct
3200 Latigo Ct
3200 Latigo Ct
3200 Latigo Ct
3200 Latigo Ct
3200 Latigo Ct
3200 Latigo Ct
3200 Latigo Ct
3200 Latigo Ct
3200 Latigo Ct
3200 Latigo Ct
3200 Latigo Ct
3200 Latigo Ct
3200 Latigo Ct
3200 Latigo Ct
3200 Latigo Ct
3200 Latigo Ct
3200 Latigo Ct
3200 Latigo Ct
3200 Latigo Ct
3200 Latigo Ct
3200 Latigo Ct
3200 Latigo Ct
3200 Latigo Ct
3200 Latigo Ct
3200 Latigo Ct
3200 Latigo Ct
3200 Latigo Ct
3200 Latigo Ct
3200 Latigo Ct
3200 Latigo Ct
3200 Latigo Ct
3200 Latigo Ct
3200 Latigo Ct
3200 Latigo Ct
3200 Latigo Ct
3200 Latigo Ct
3200 Latigo Ct
3200 Latigo Ct
3200 Latigo Ct
3200 Latigo Ct
Sold

3200 Latigo Ct

3200 LATIGO COURT, OAKTON, VA 22124

$1,357,000
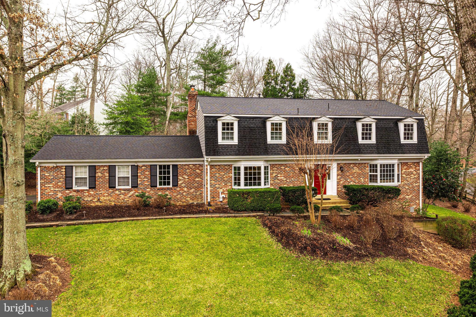
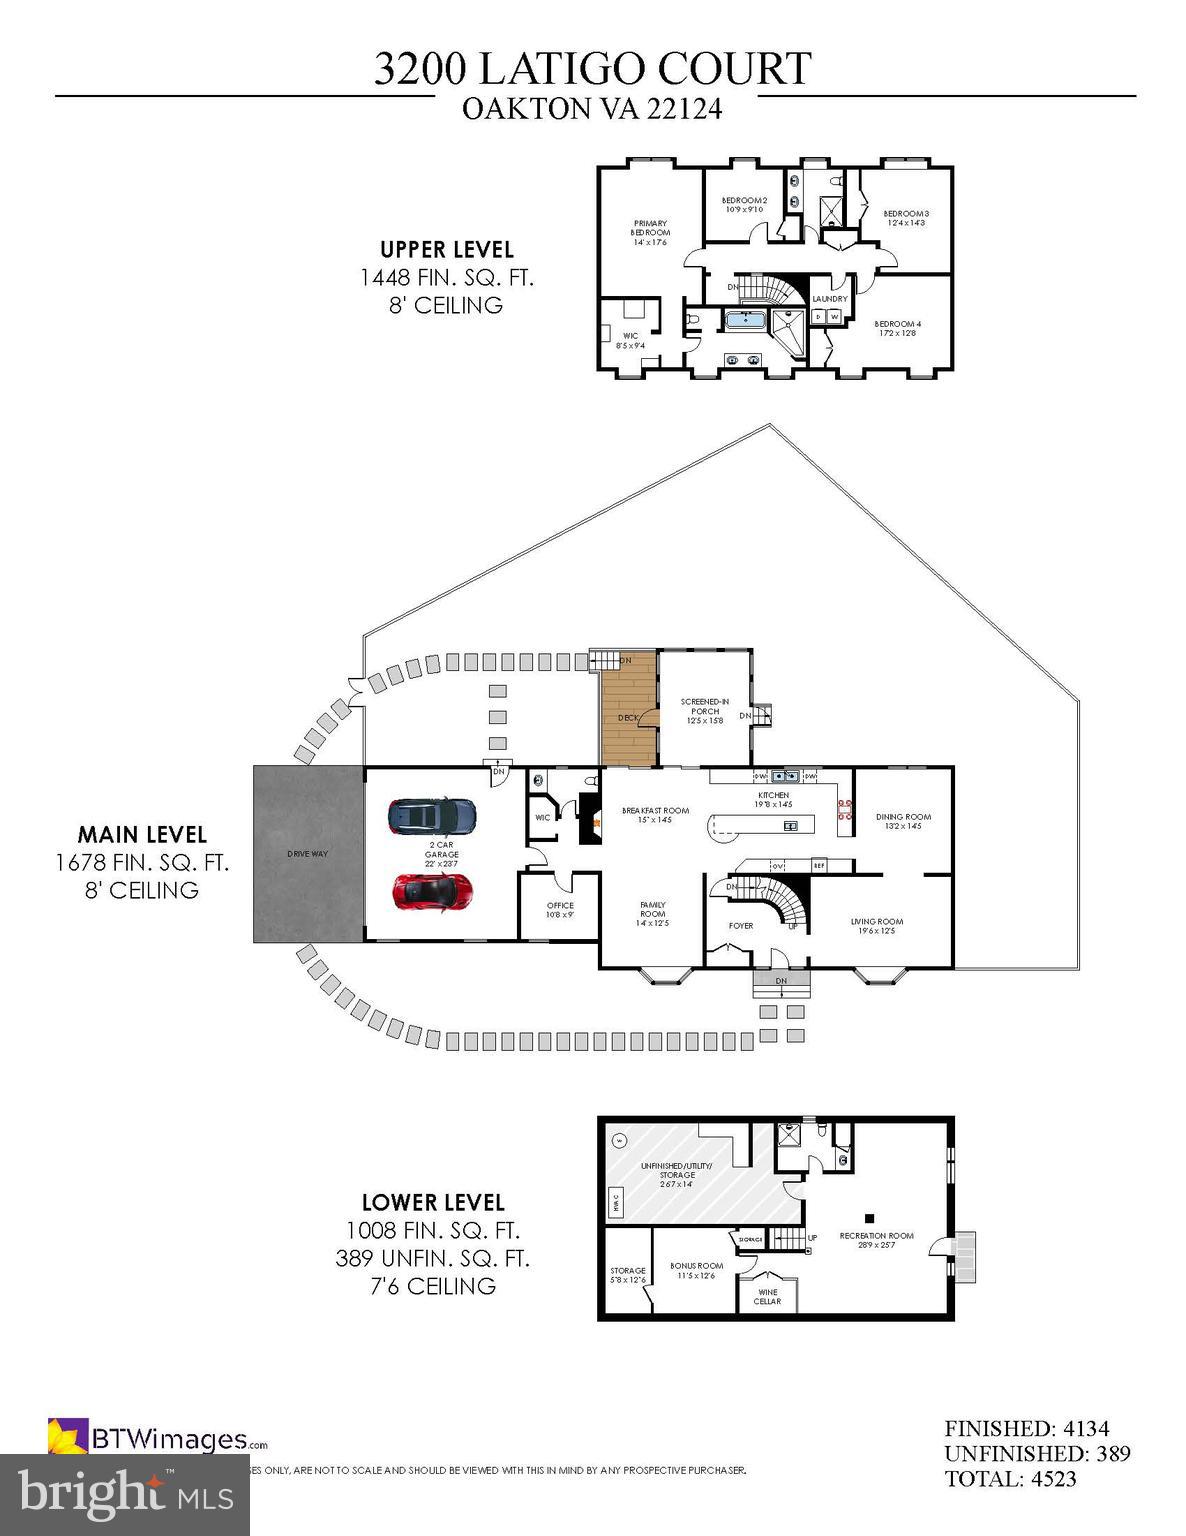
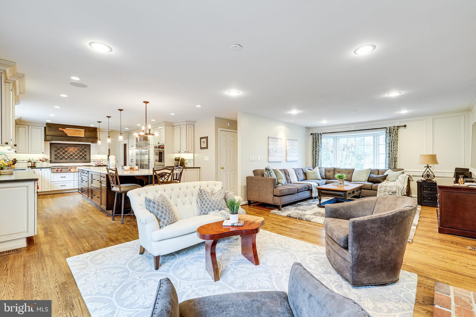
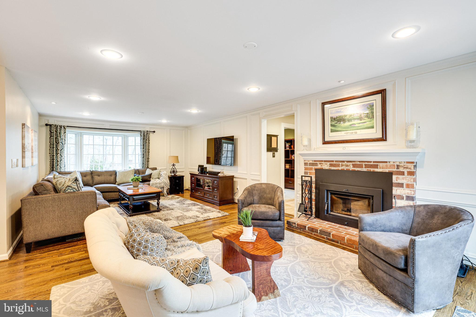
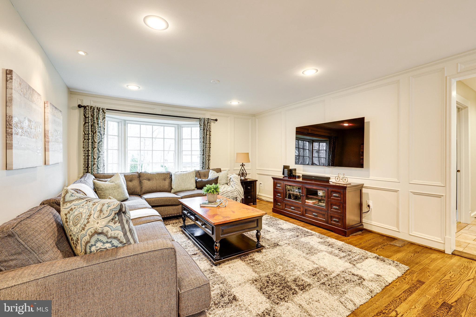
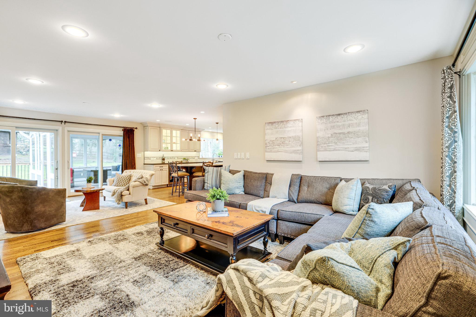
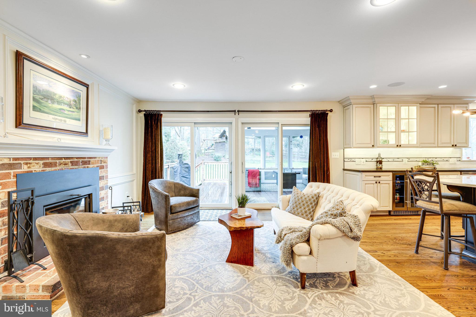
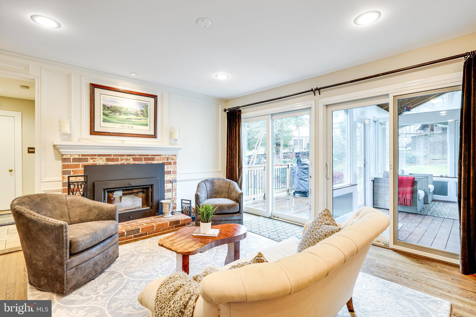
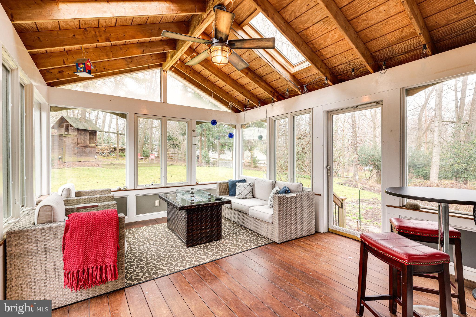
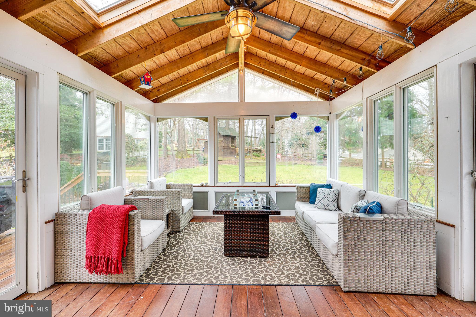
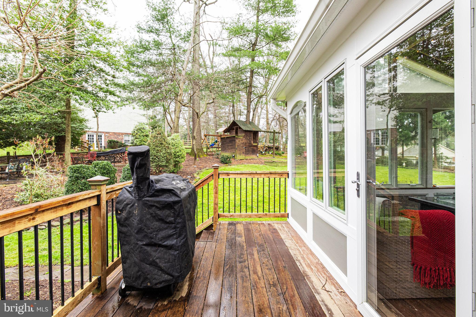
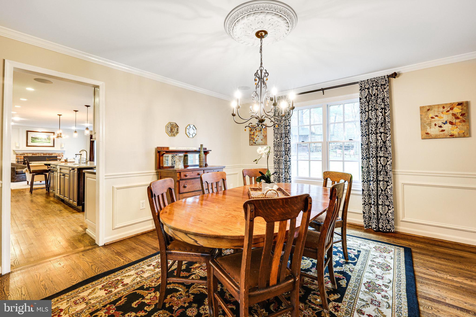
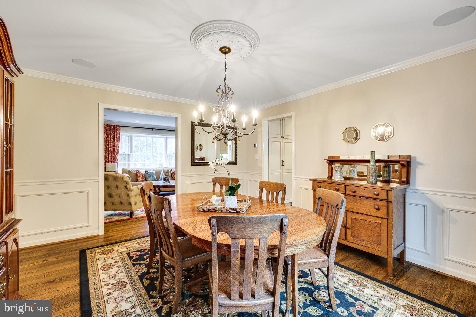
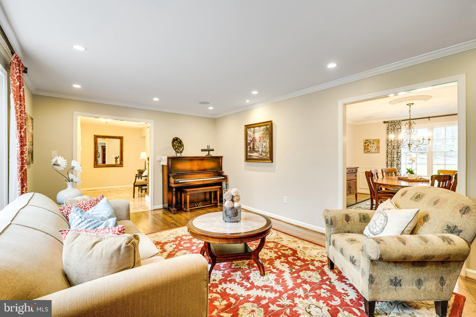
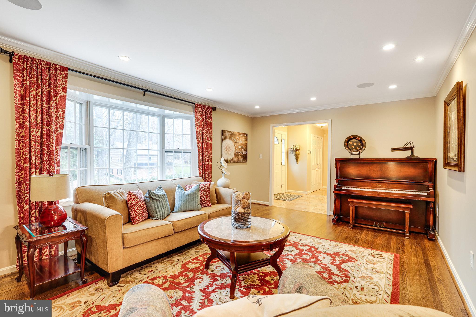
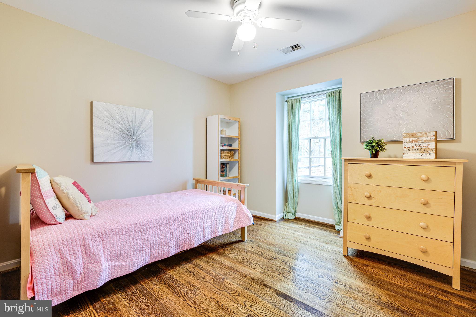
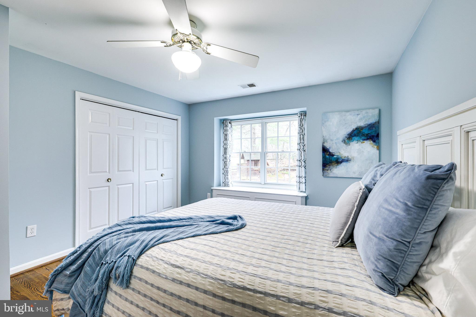
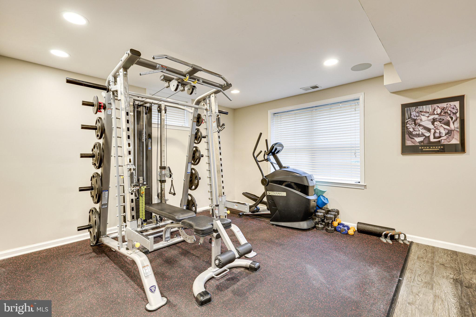
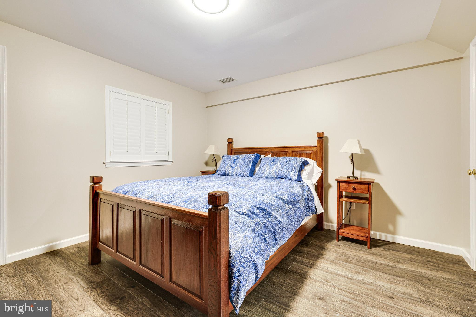
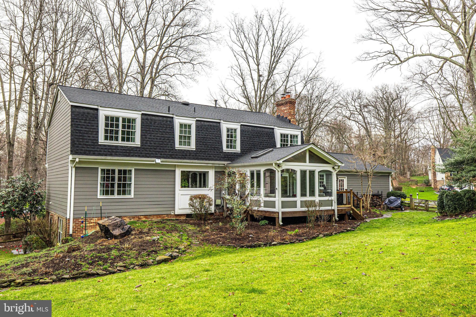
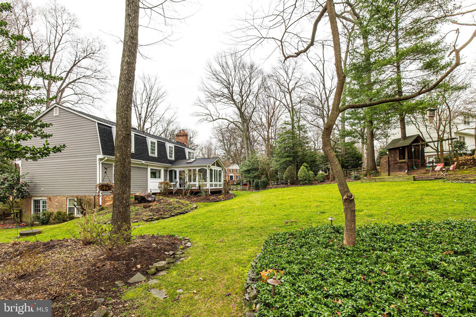
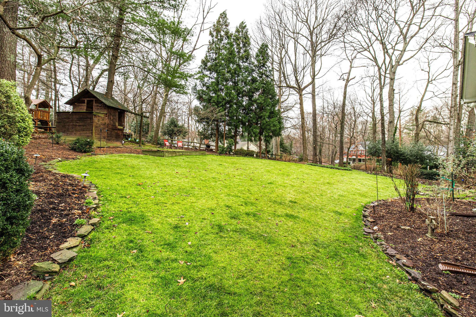
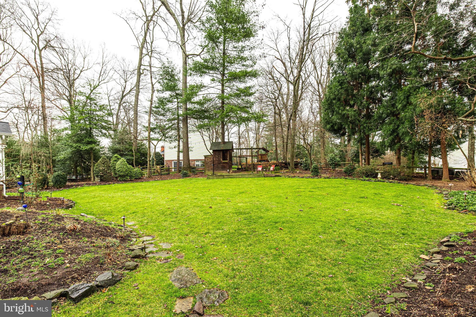
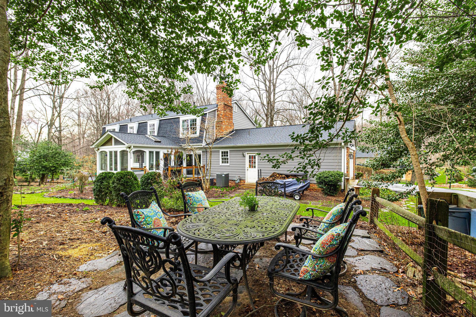
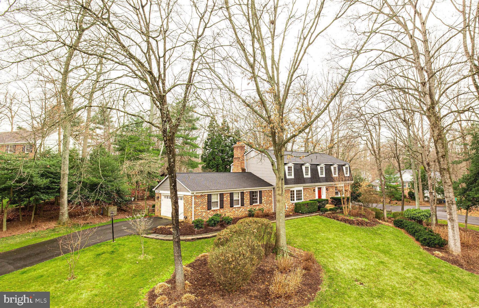
Welcome to 3200 Latigo Court, Oakton, VA - a luxurious haven with 4 bedrooms, 3 and 1/2 bathrooms, situated on an expansive .63-acre lot. This stunning residence boasts fabulous renovations throughout, ensuring a blend of modern sophistication and timeless charm.

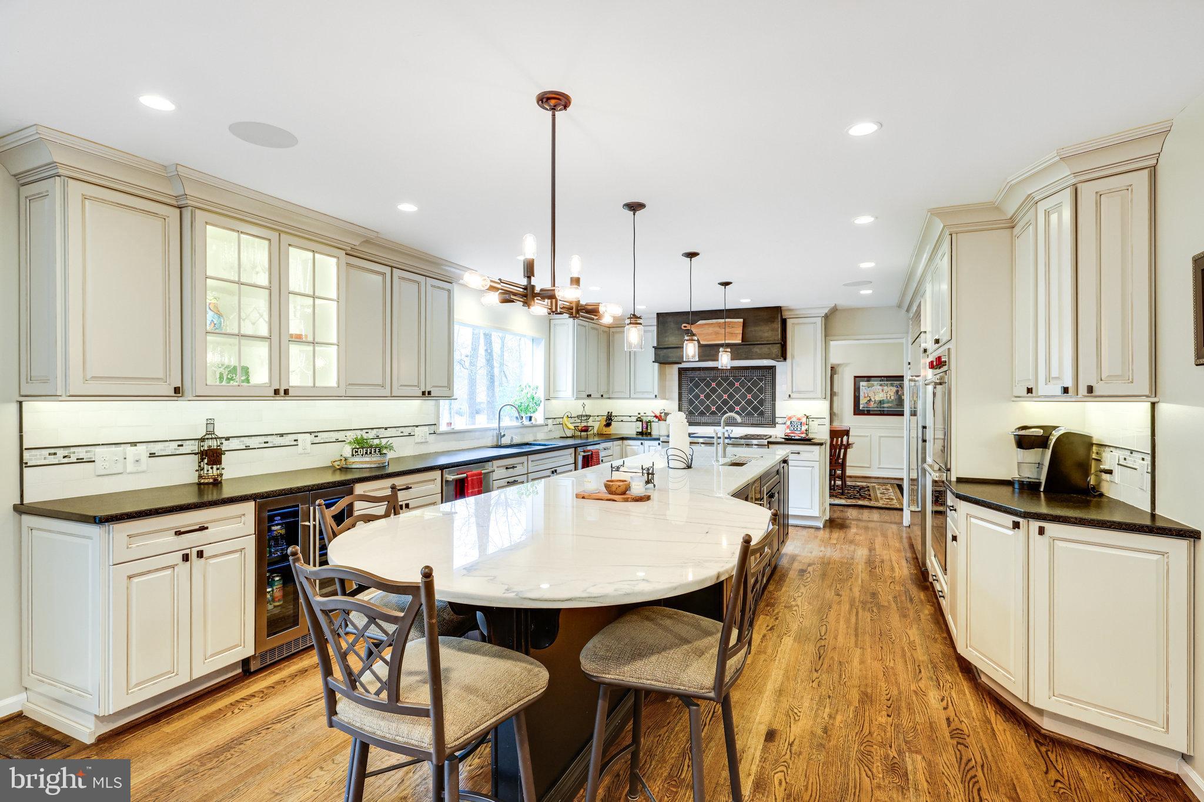
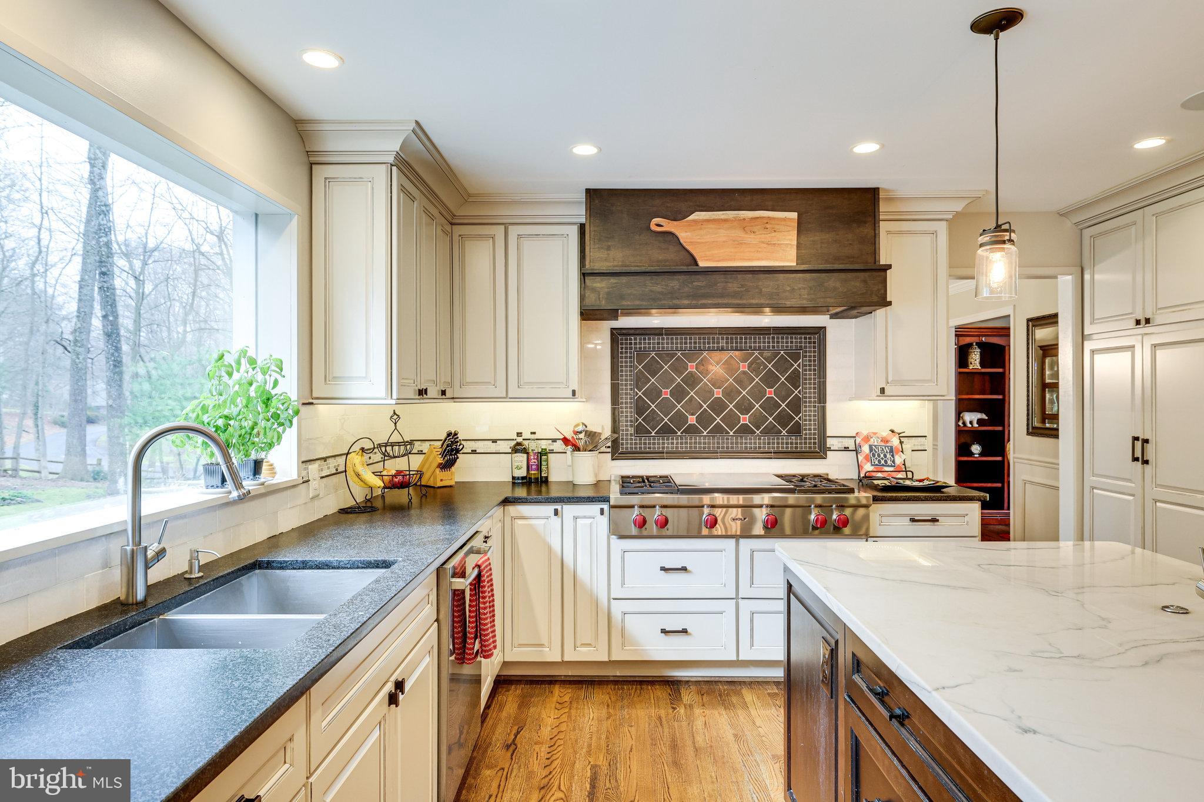
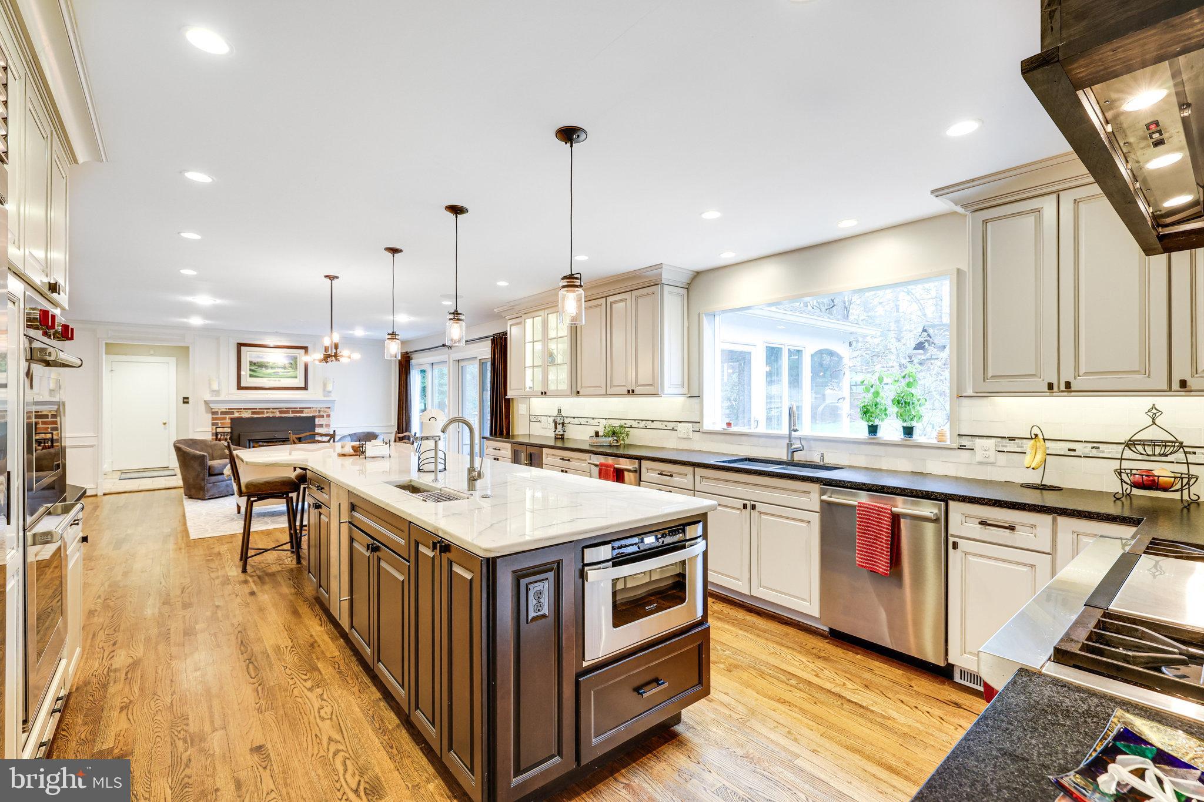
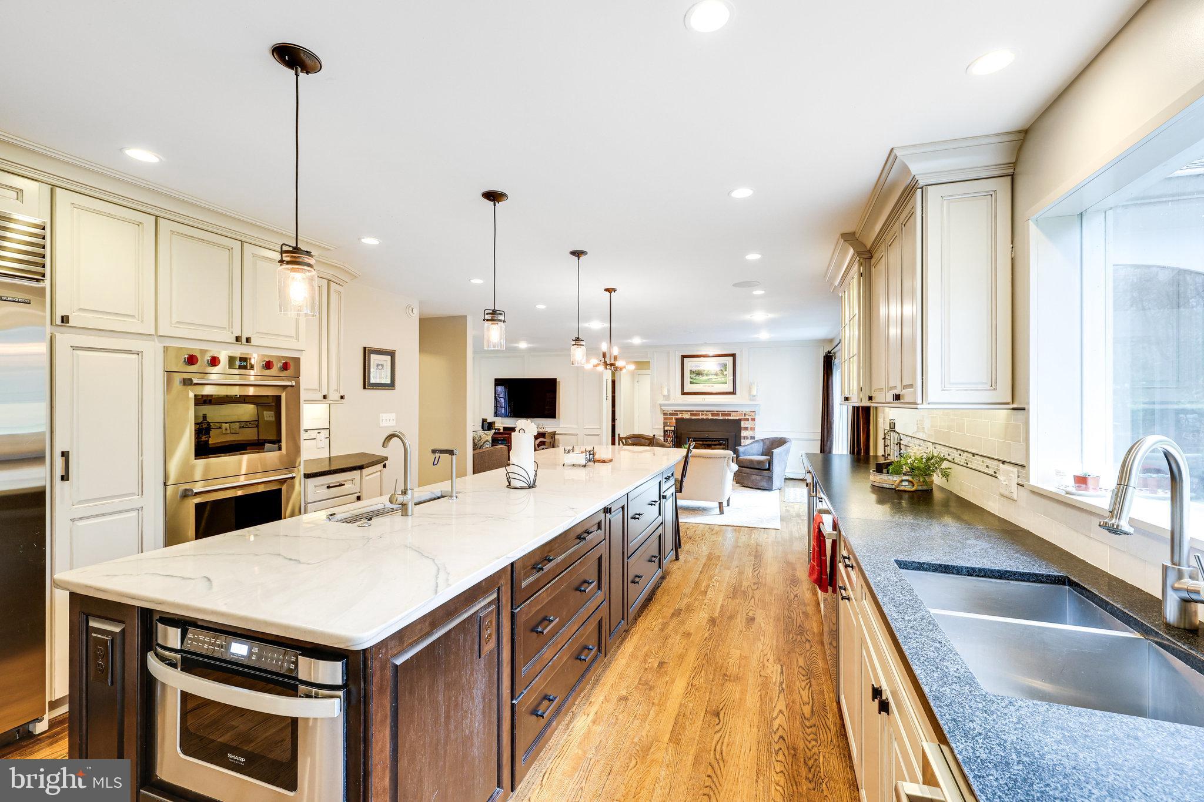
The heart of the home, the kitchen, underwent a remarkable transformation in 2015. Revel in the beauty of upgraded cabinets, sleek granite countertops, and the warmth of hardwood floors. Culinary enthusiasts will appreciate the top-of-the-line Wolf cooktop, Wolf double oven, Subzero fridge, 2 Bosch dishwashers, an ice maker, and a Silhouette Wine Cooler, creating the perfect environment for culinary excellence.

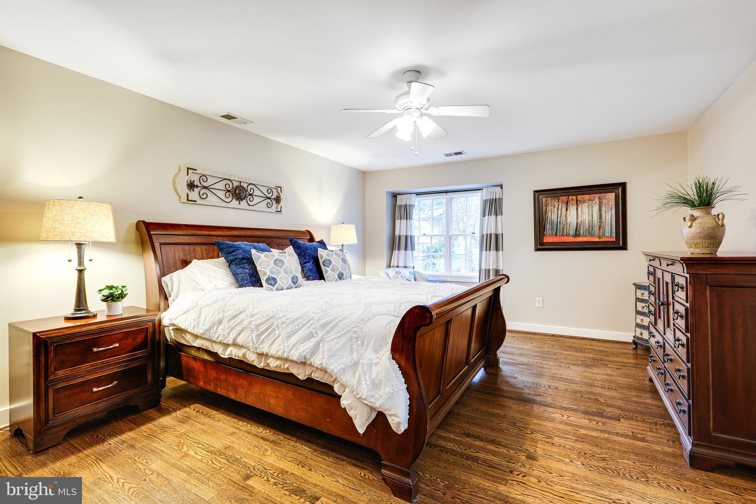
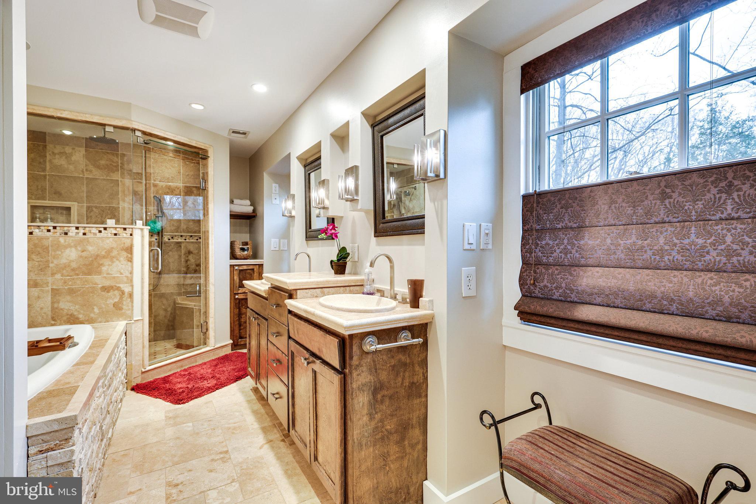
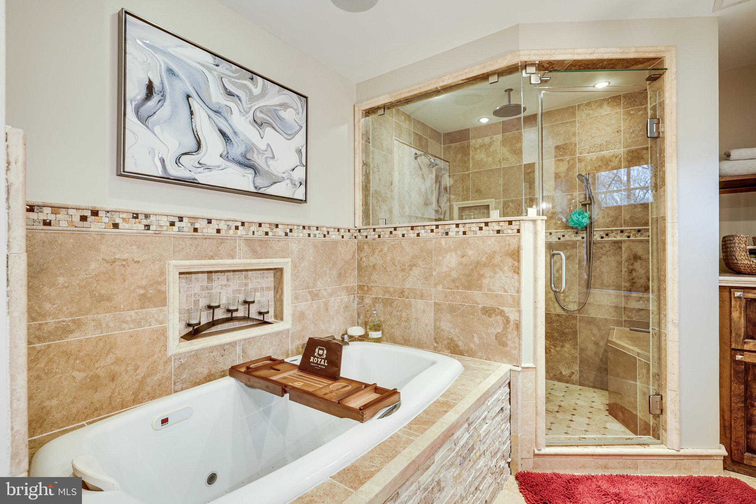
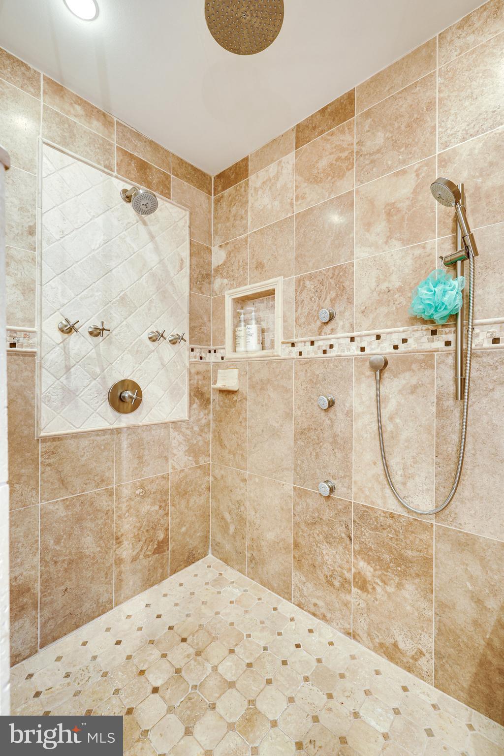
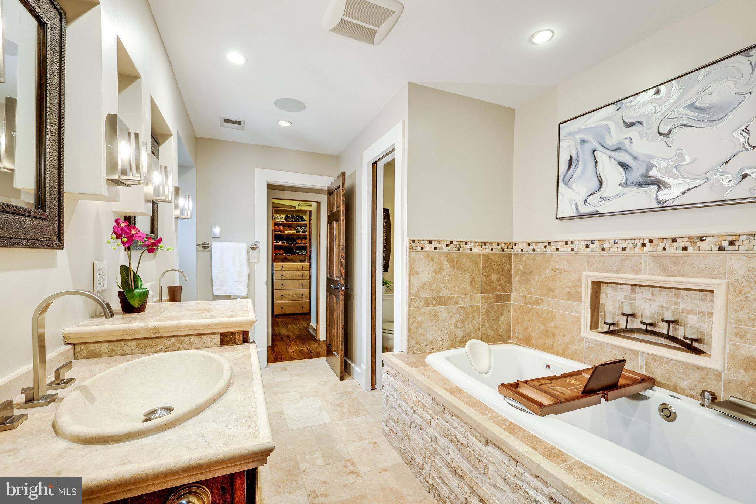
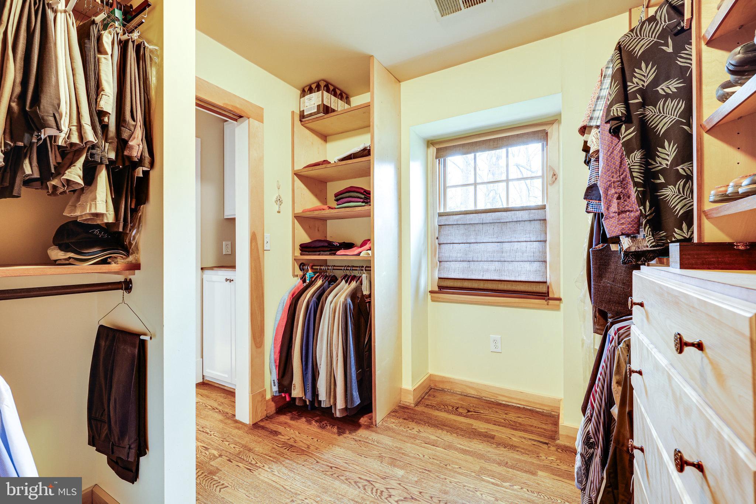
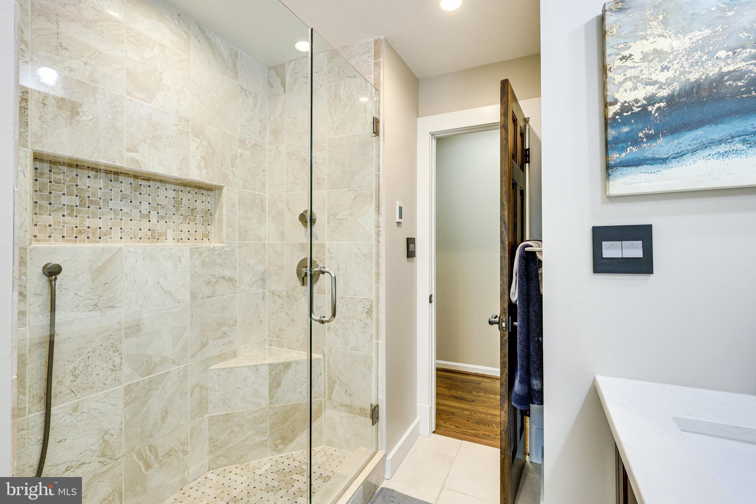
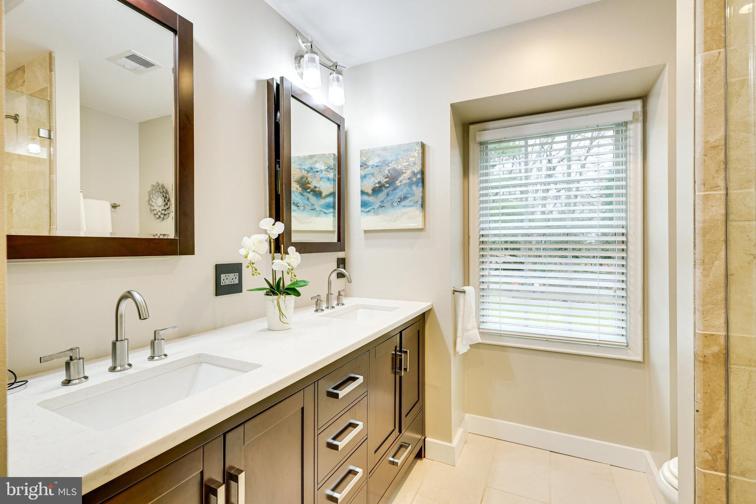
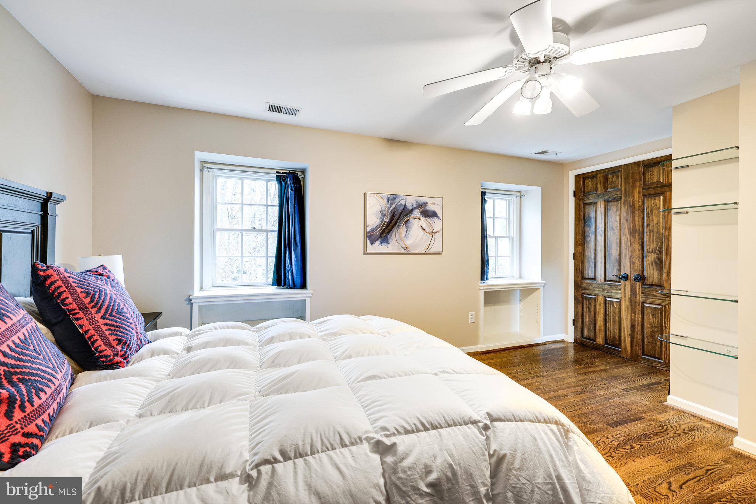
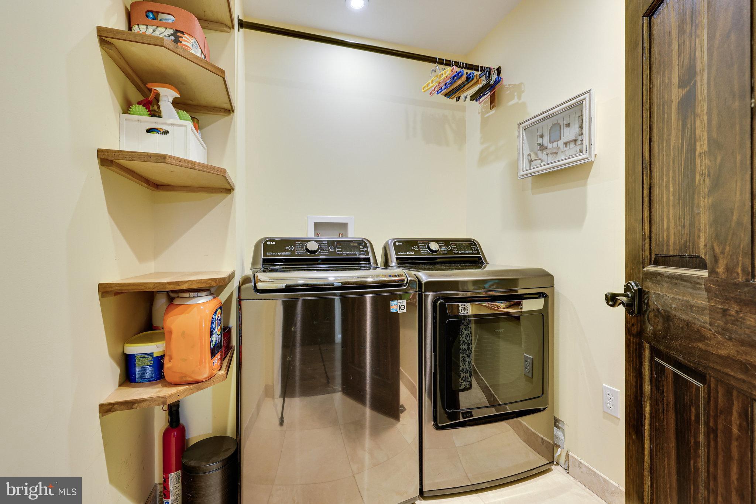
The master suite is a true retreat, featuring a complete renovation in 2011. Enjoy the opulence of the master bath and revel in the organization of the master closet. Convenience is key with the laundry located on the bedroom level, ensuring practicality and ease in daily living.

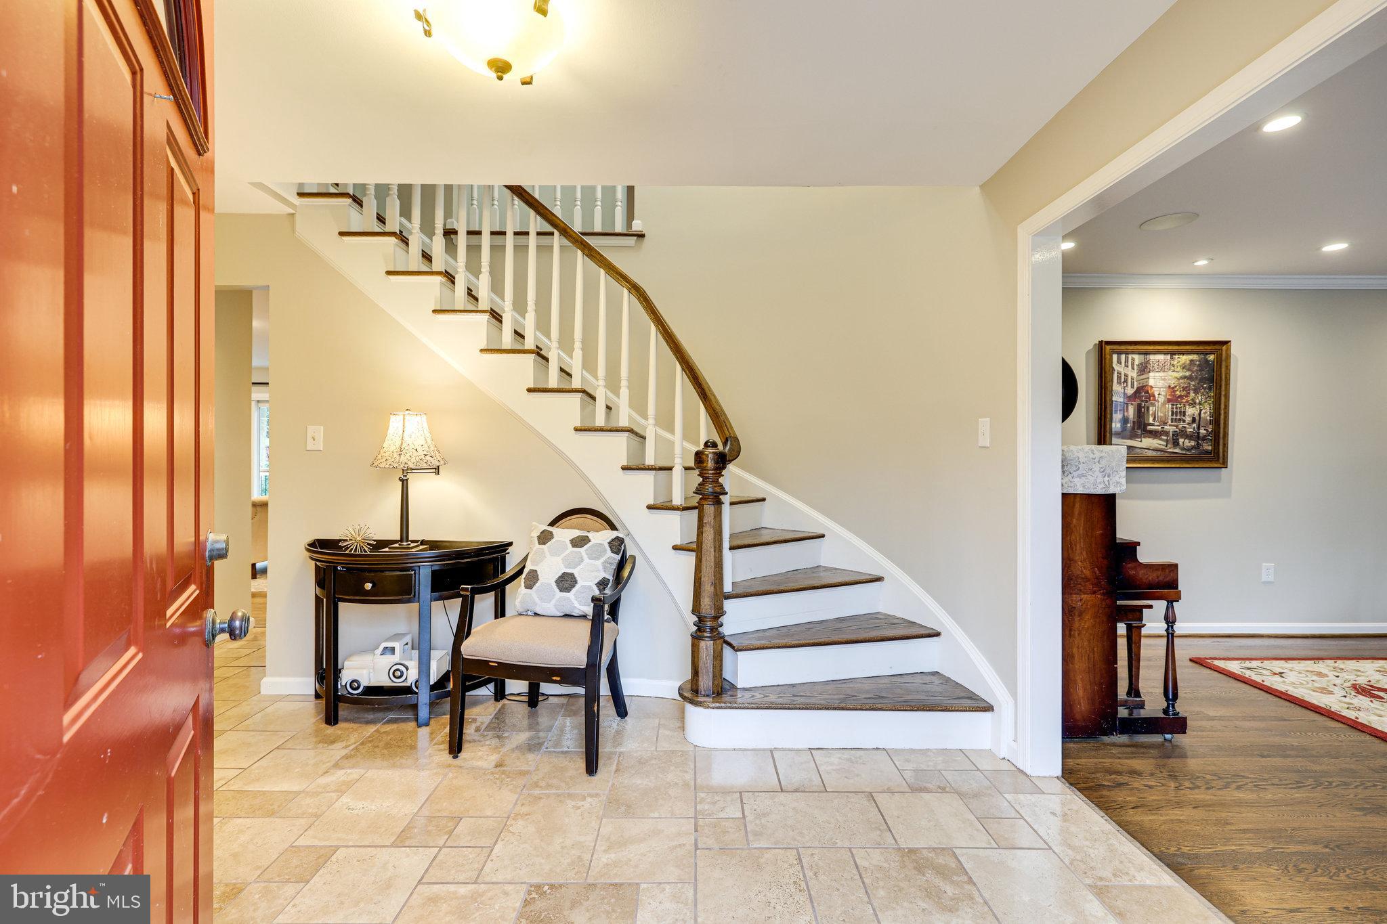
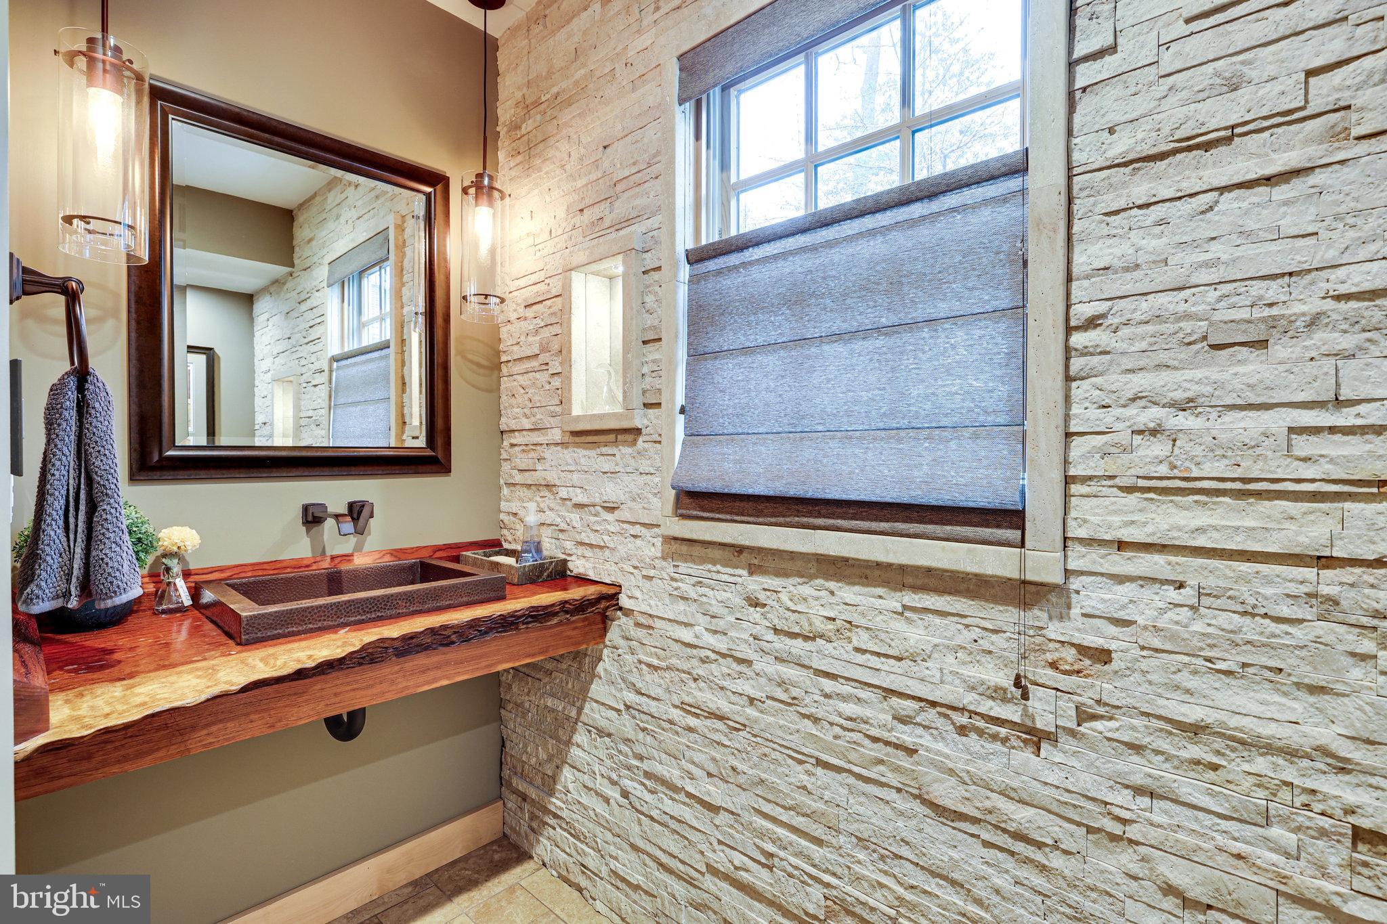
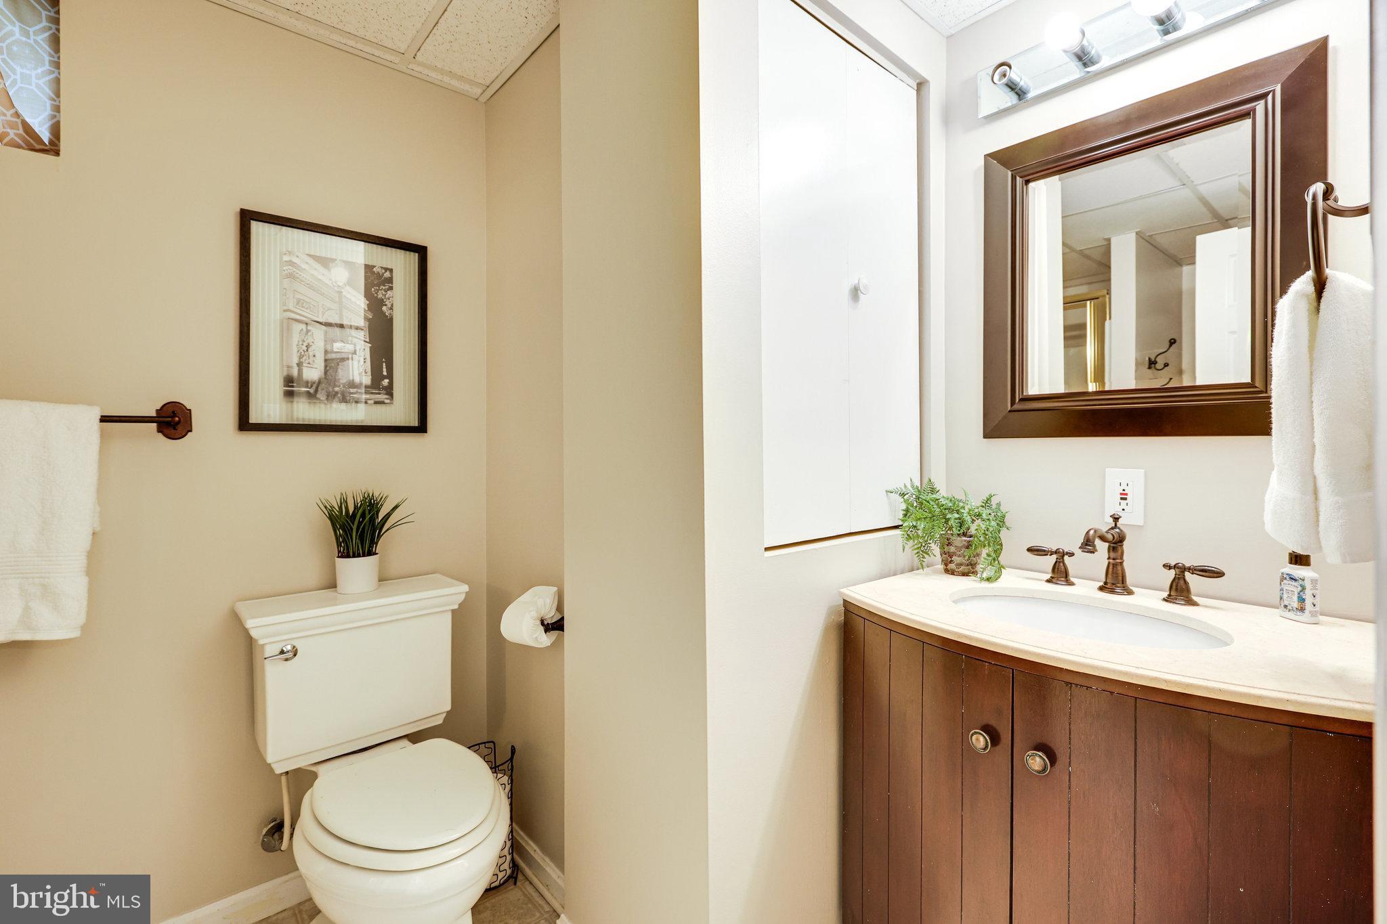
Guests will be treated to a pampering experience in the elegantly renovated guest baths in 2017. Heated floors in the entryway, mudroom, and both upstairs bathrooms add a touch of indulgence, making each step a delight.

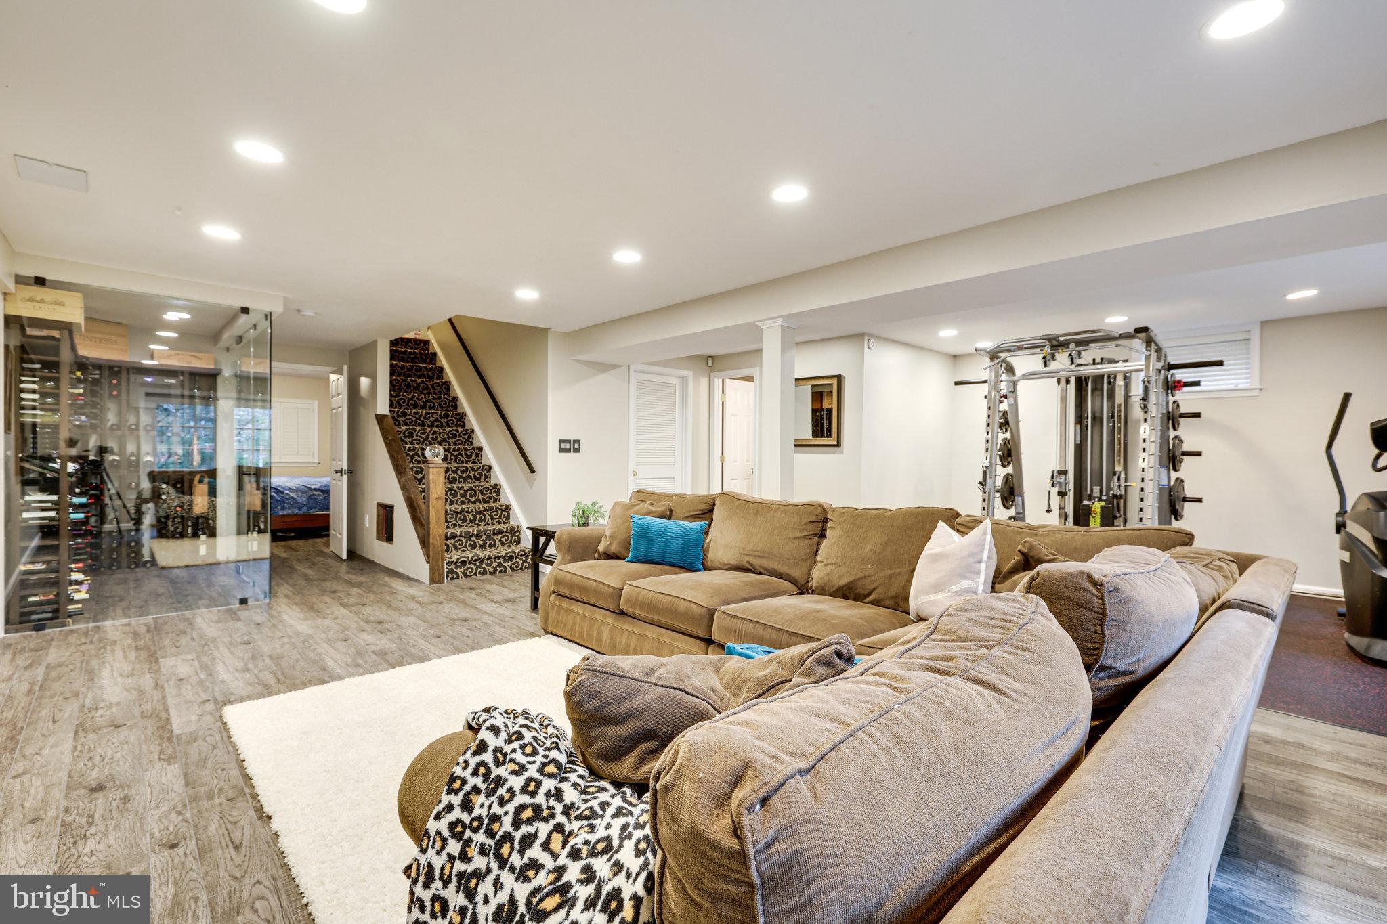
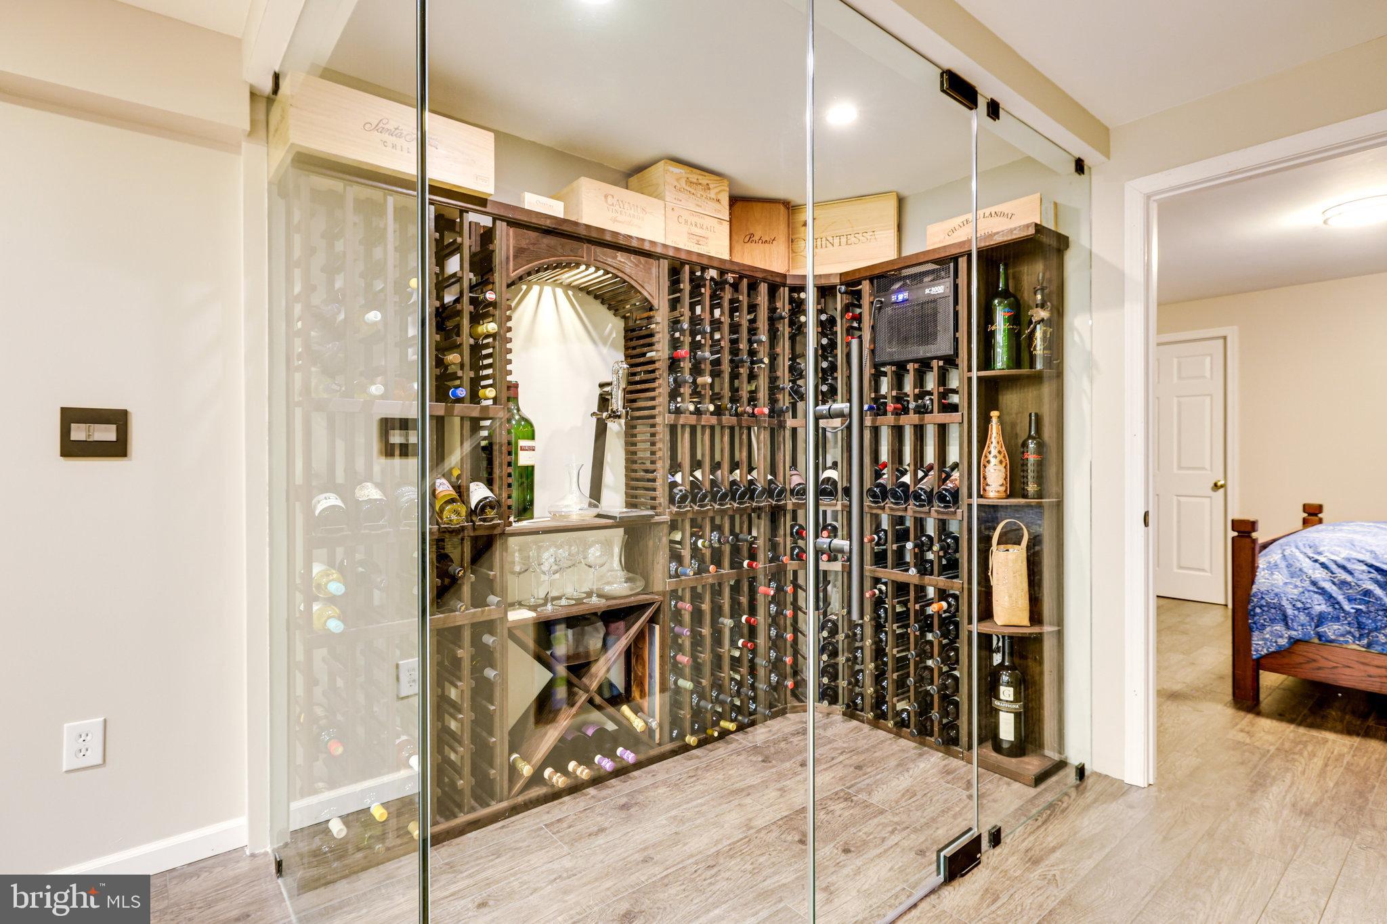
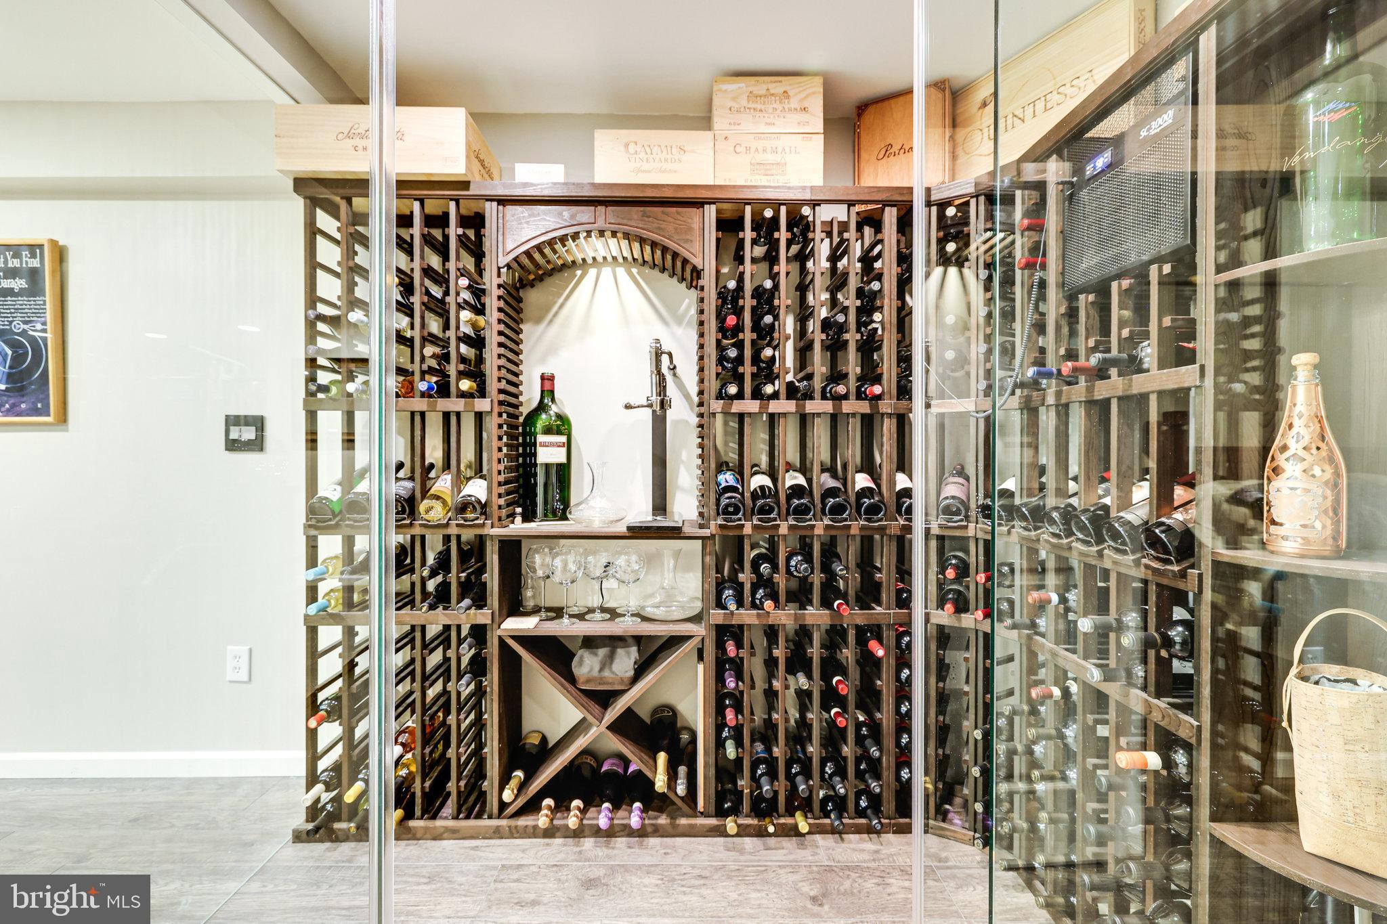
Wine enthusiasts will be delighted to discover a humidity-controlled wine room in the basement, providing the perfect environment for storing and showcasing a prized collection.

With meticulous attention to detail and a commitment to quality, 3200 Latigo Ct stands as a testament to refined living. Experience the epitome of comfort, style, and modern elegance in this Oakton residence.

4
beds

4
baths

4,134 Sq.Ft. LIVING AREA

0.64 Acres lot

Diana Foster

Diana Foster

Features & Amenities

Interior

  • total bedrooms4
  • Total bathrooms4
  • full bathrooms3
  • half bathroom1
  • APPLIANCES Gas Water Heater

Area & Lot

  • Status Sold
  • Date Sold March 27, 2024
  • Living Area4,134 Sq.Ft.
  • Lot Area0.64 Acres
  • MLS® IDVAFX2162938
  • TypeResidential
  • YEAR BUILT1978
  • Architecture StylesColonial
  • School DistrictFAIRFAX COUNTY PUBLIC SCHOOLS

Exterior

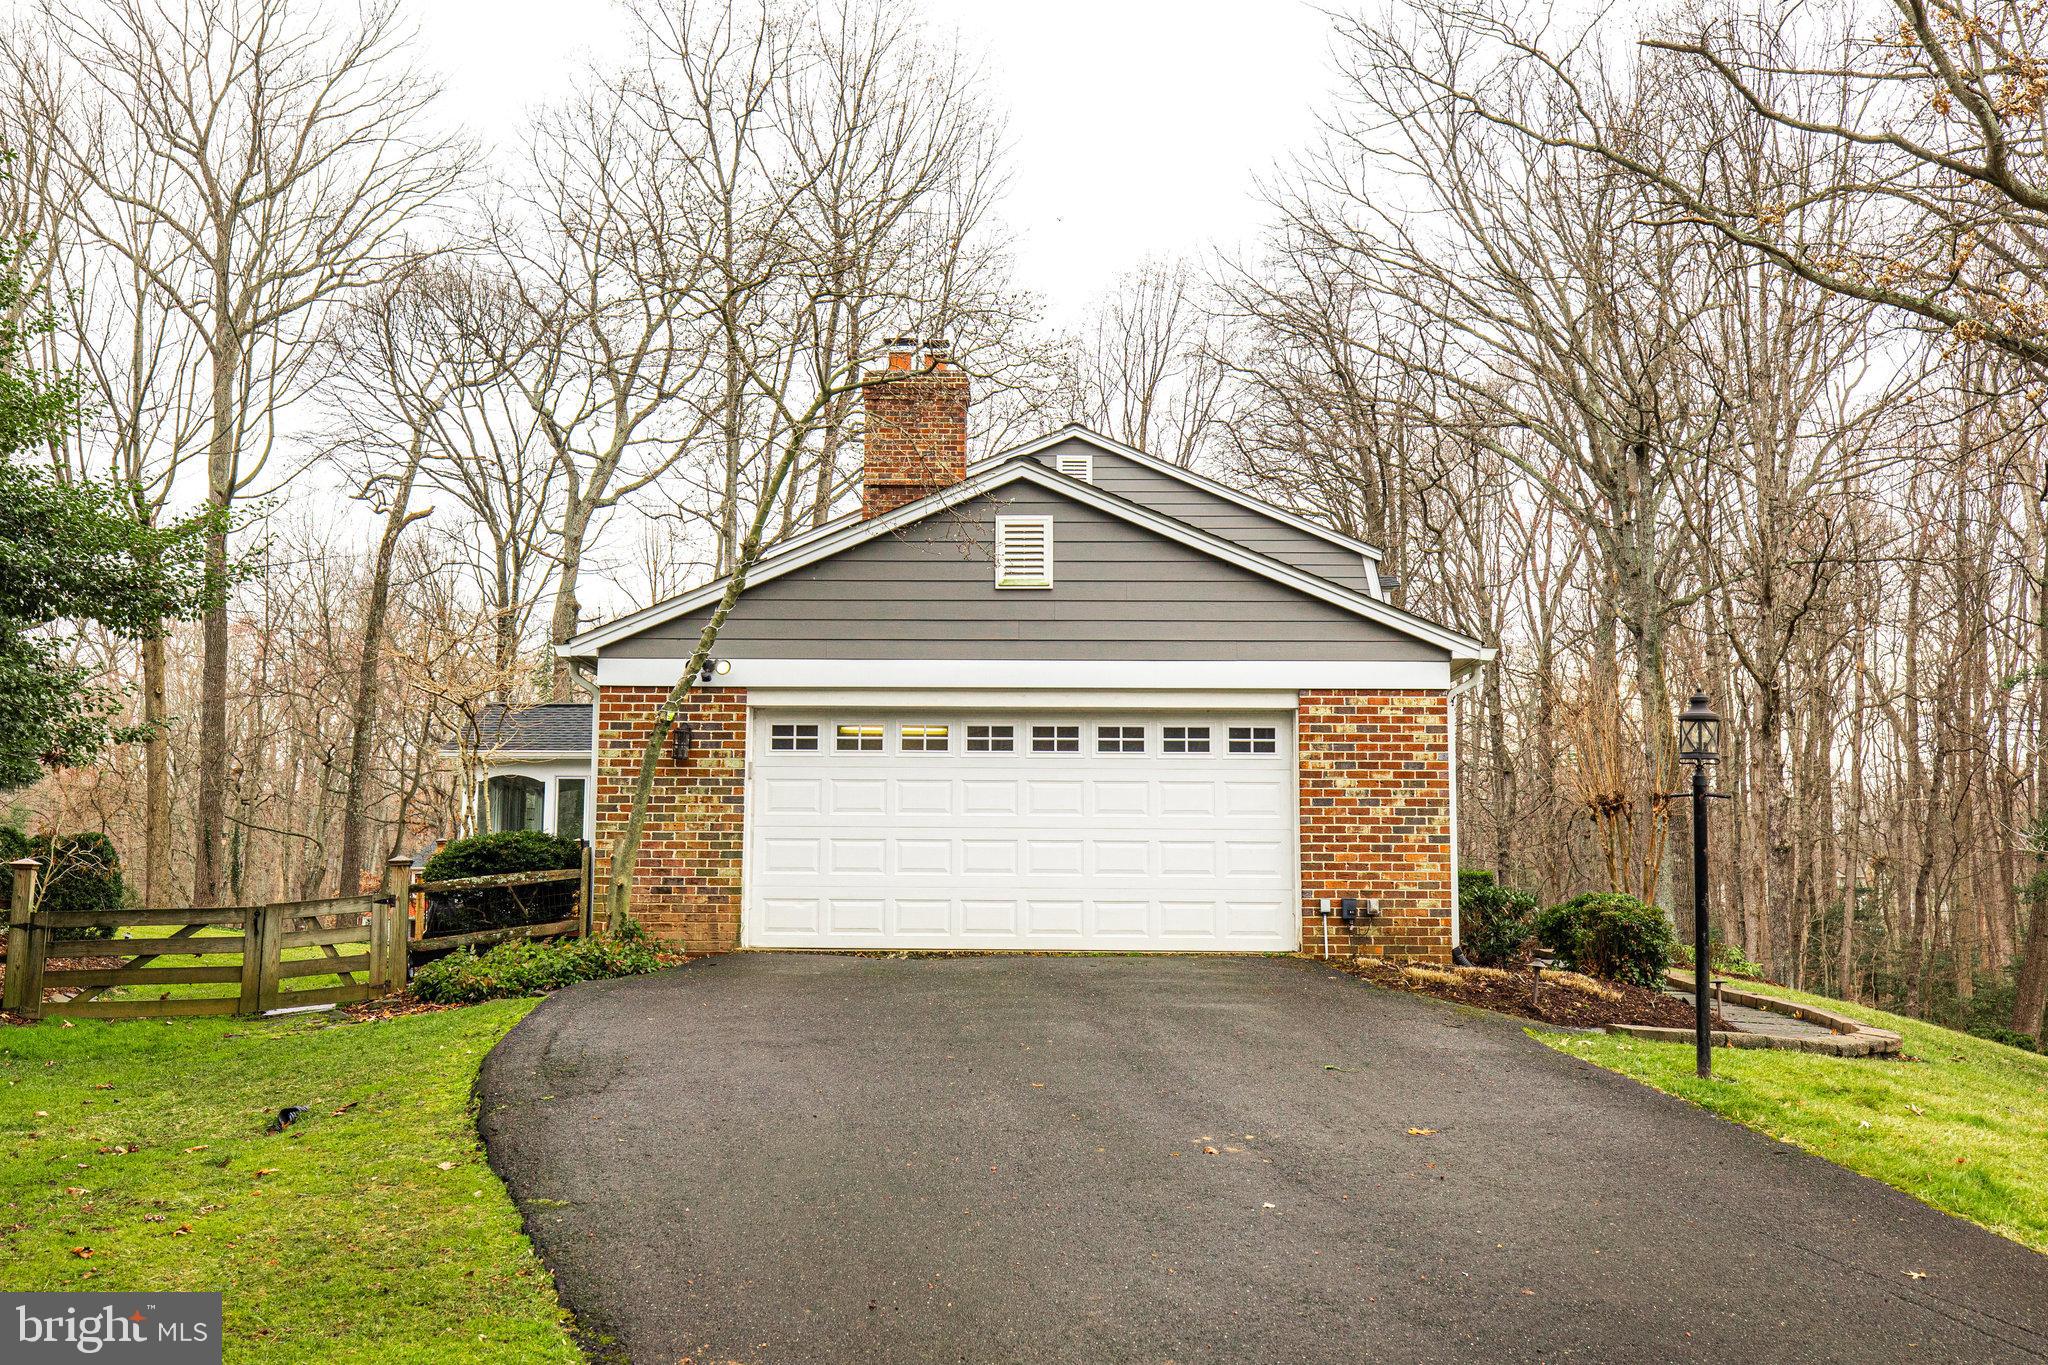
  • Garage Space2.0
  • water SourcePublic
  • parkingOn Street, Attached
  • HEAT TYPENatural Gas
  • AIR CONDITIONINGZoned
  • SubstructureBrick/Mortar

Financial

  • Sales Price$1,357,000
  • Real Estate Tax $10,973/yr
  • HOA $75/yr
  • Zoning 110

Work With Diana

Diana believes that a home is more than just a roof over your head, it provides the backdrop for making life's lasting memories. Whether selling or buying, she would enjoy the opportunity to meet with you and discuss helping you make your next move.

Follow Me on Instagram