



Search
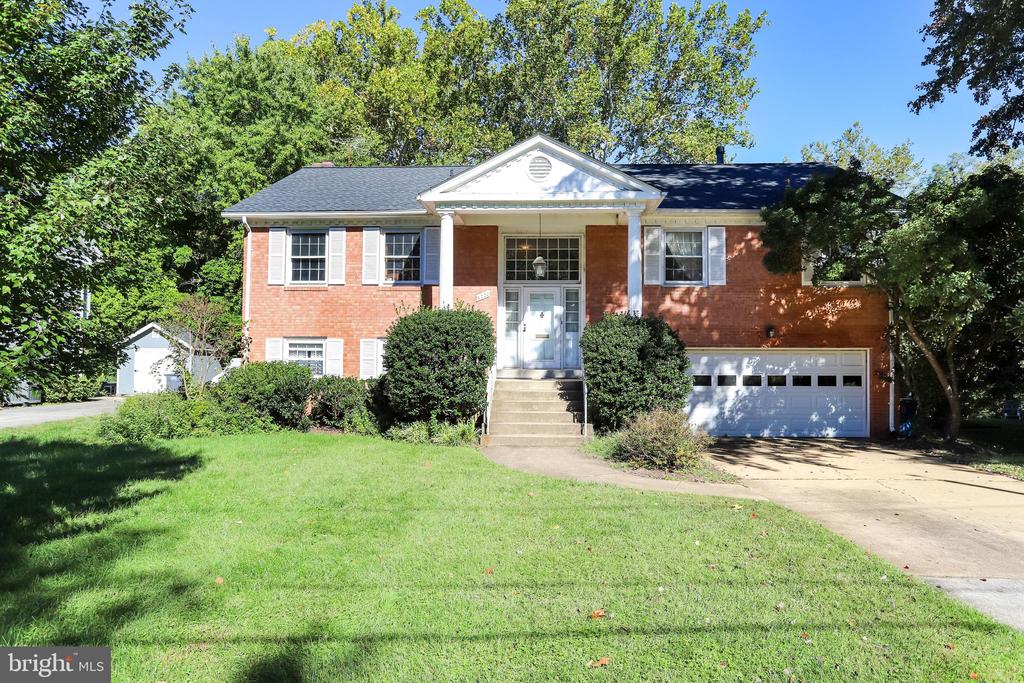
Two-story red brick home with a central entry, attached garage, and tree-shaded lawn.
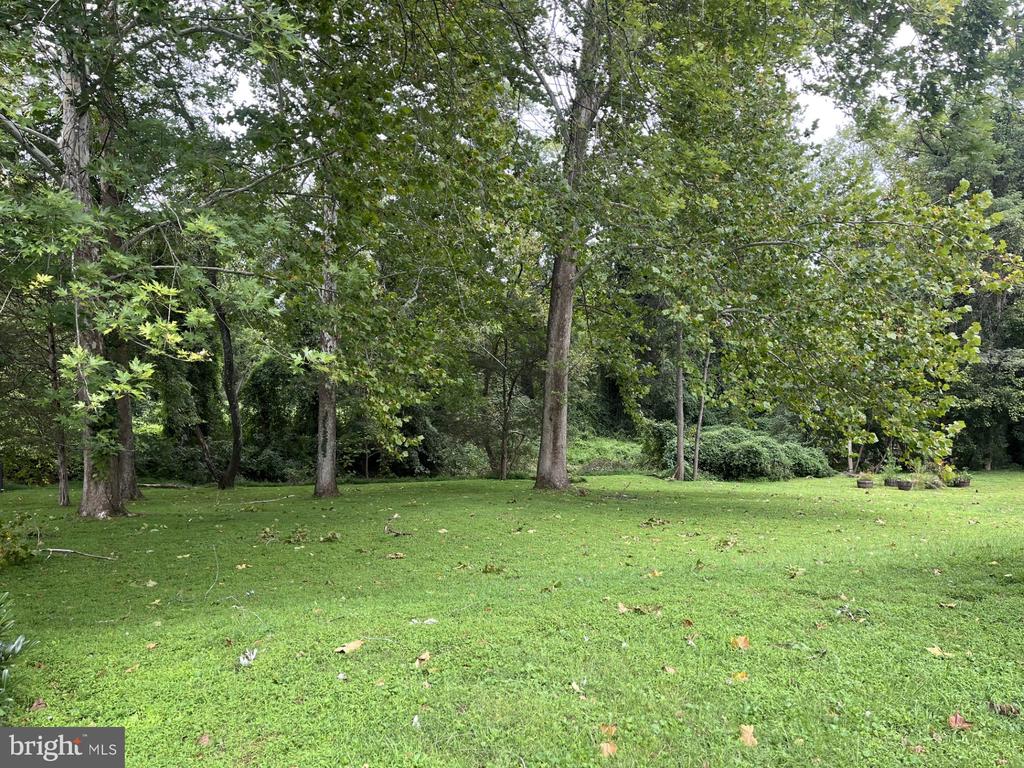
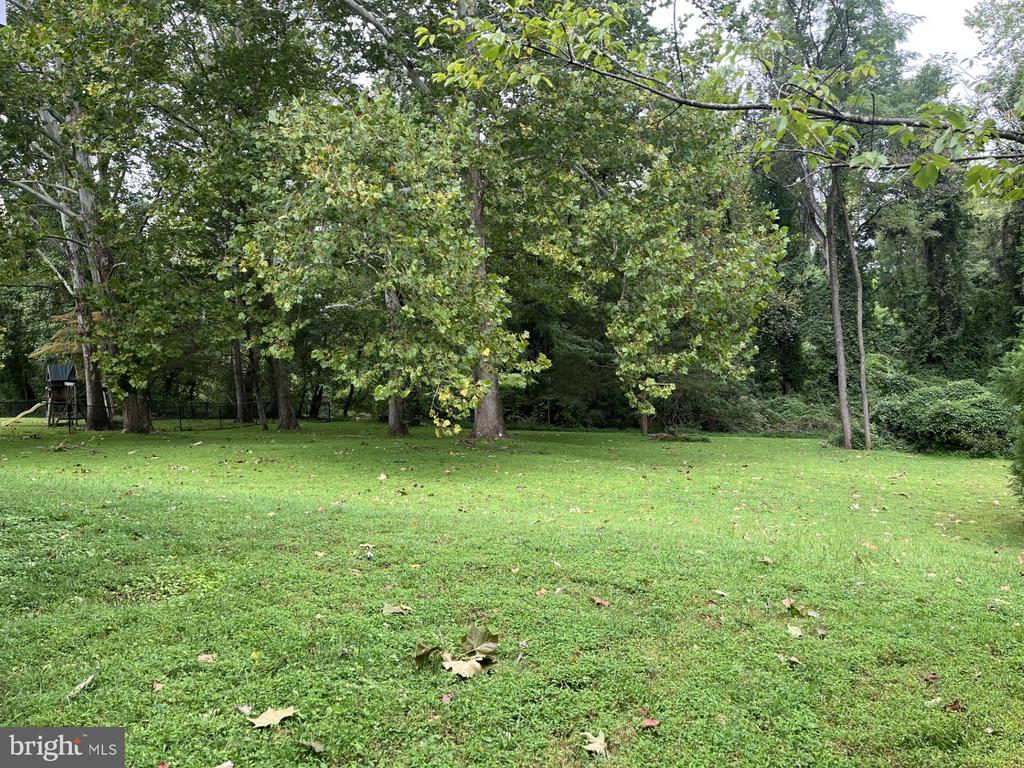
Wooded backyard with a broad lawn and mature shade trees.
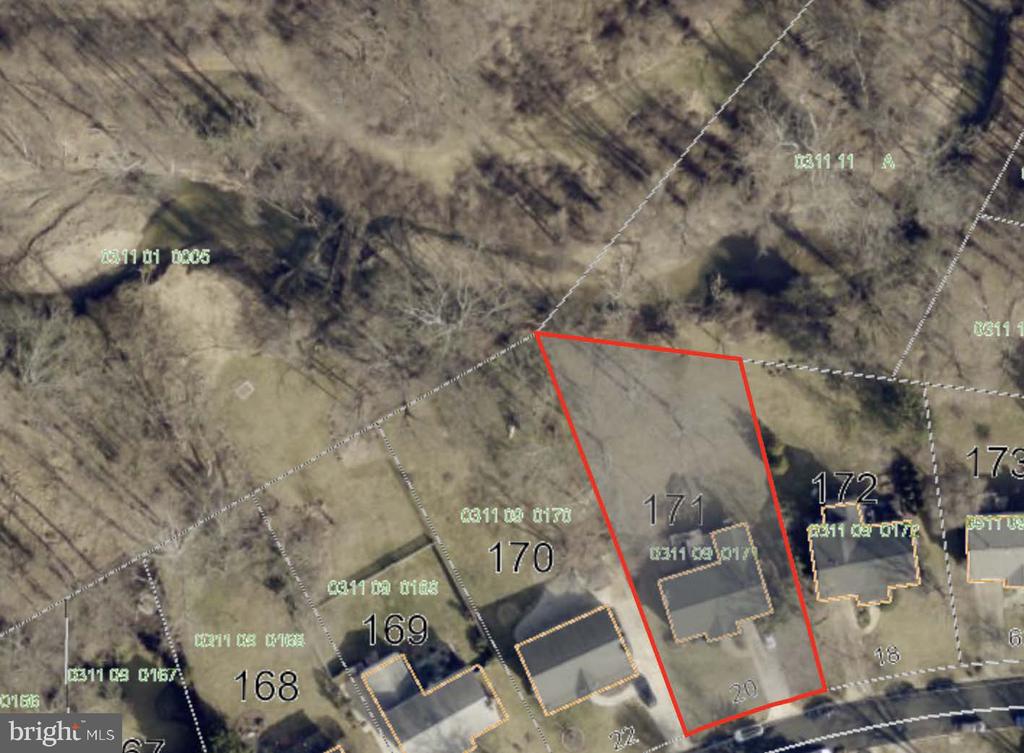
Aerial view of a wooded property lot outlined in red among neighboring parcels.
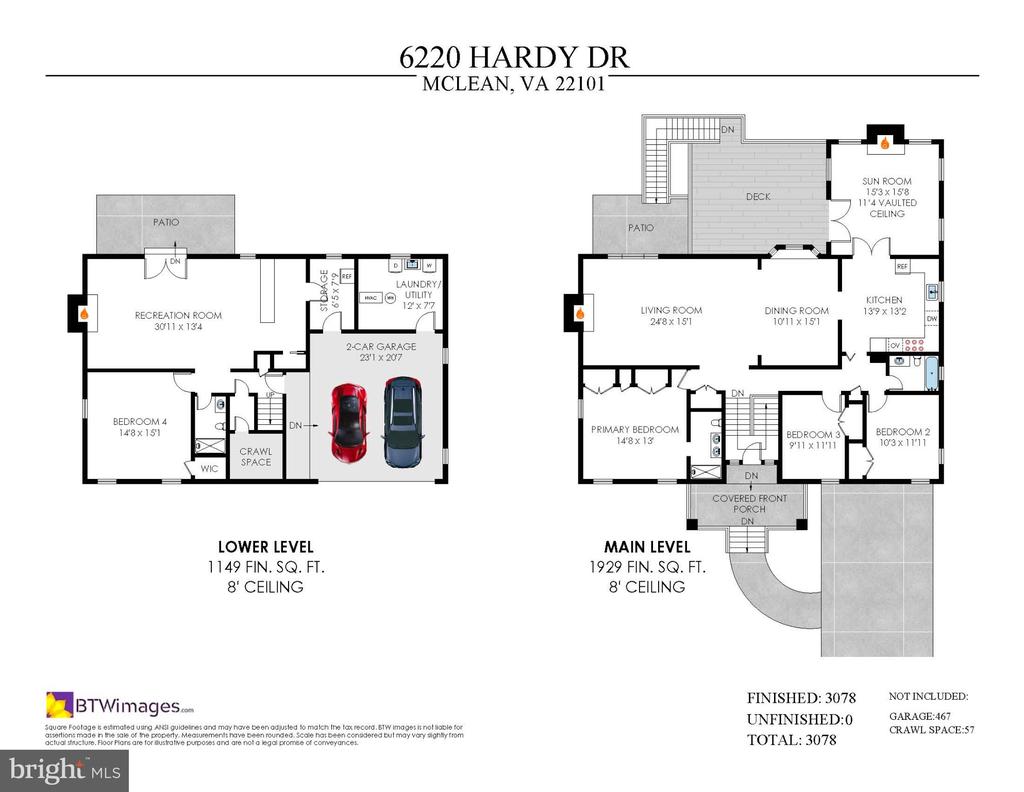
Two-level floor plan showing room layouts for 6220 Hardy Drive.
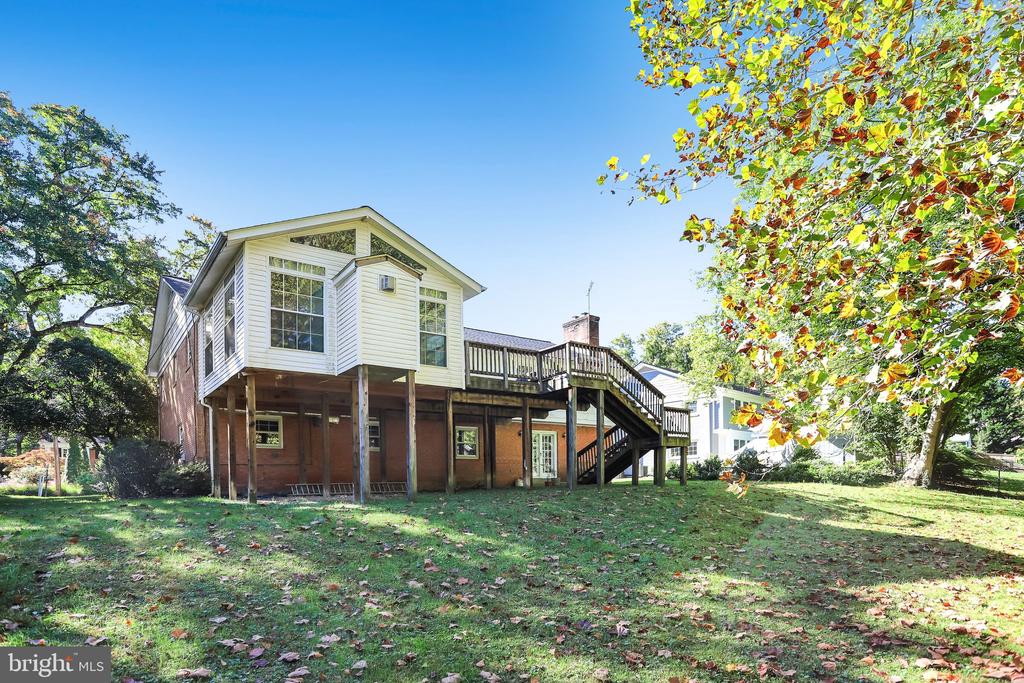
Rear of a two-story brick and white-sided home with a raised wooden deck and exterior stairs.
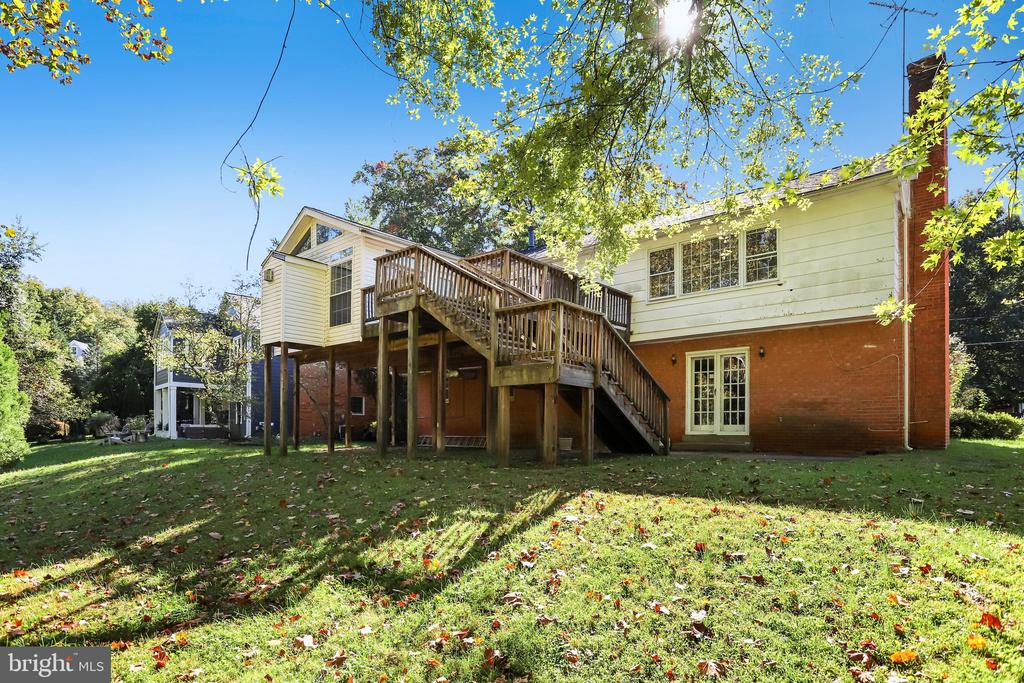
Rear of a two-story house with a raised wooden deck and long wooden staircase.
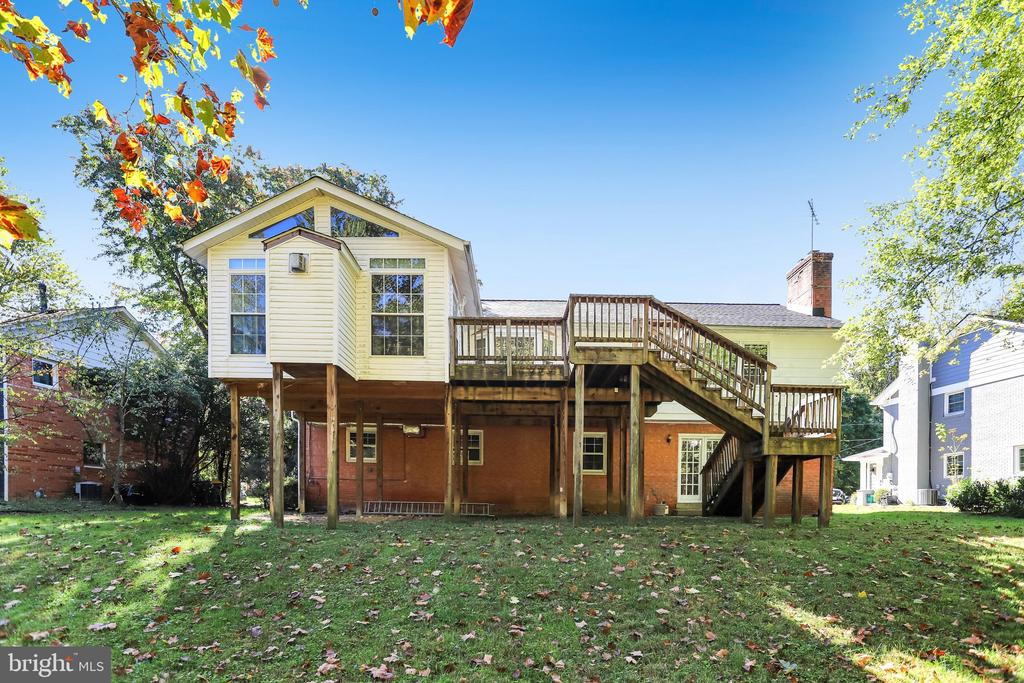
Rear of a two-story brick and yellow-sided house with an elevated wooden deck and leaf-strewn lawn.
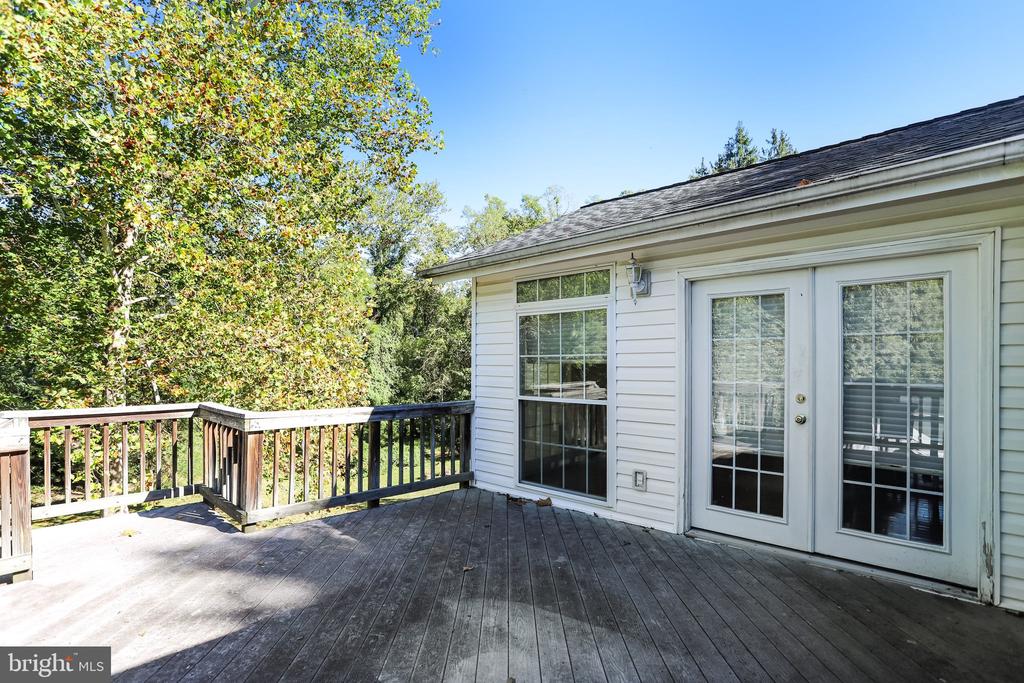
Rear deck with weathered wood flooring, railings, and glass doors overlooking mature trees.
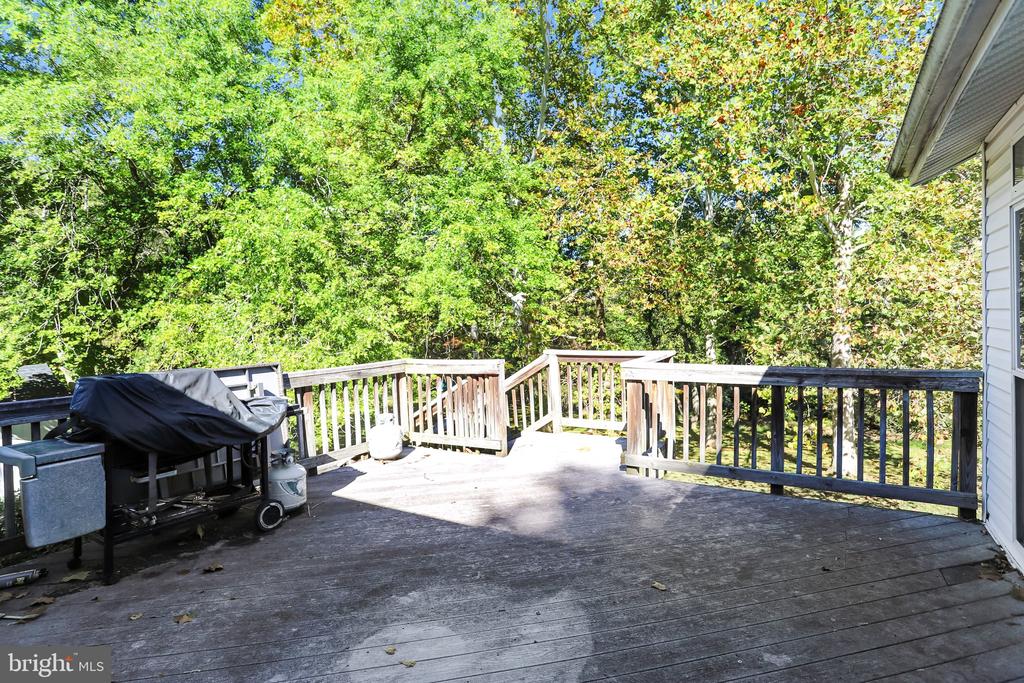
Wooden rear deck with railings and a covered grill, overlooking leafy trees.
Expansive lawn bordered by mature trees and dense woods.
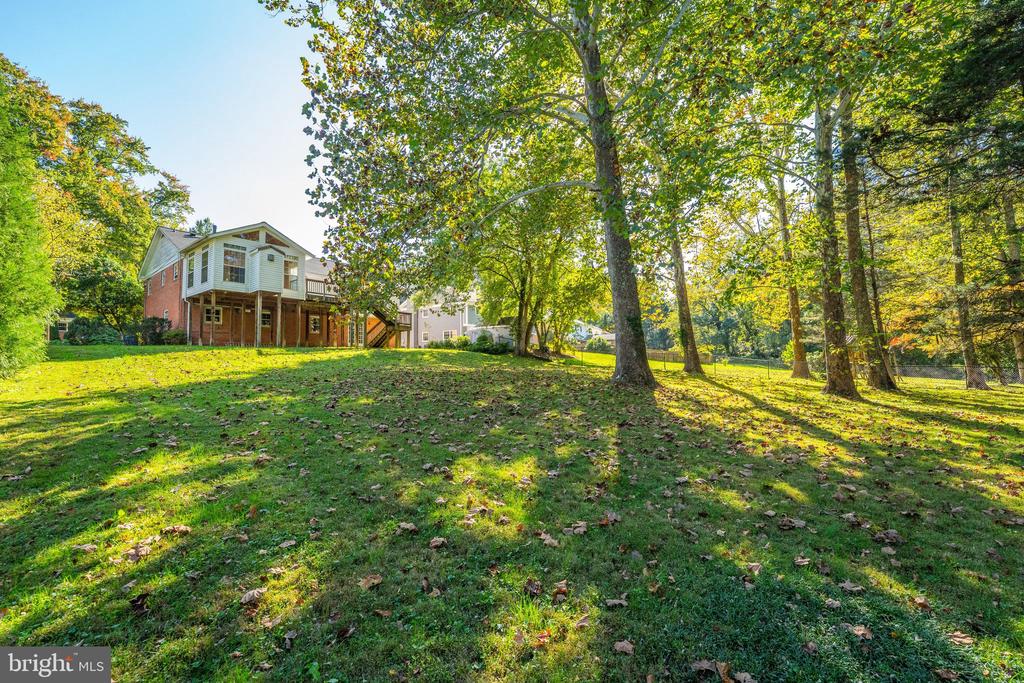
Rear of a brick-and-siding house beyond a broad, tree-shaded lawn.
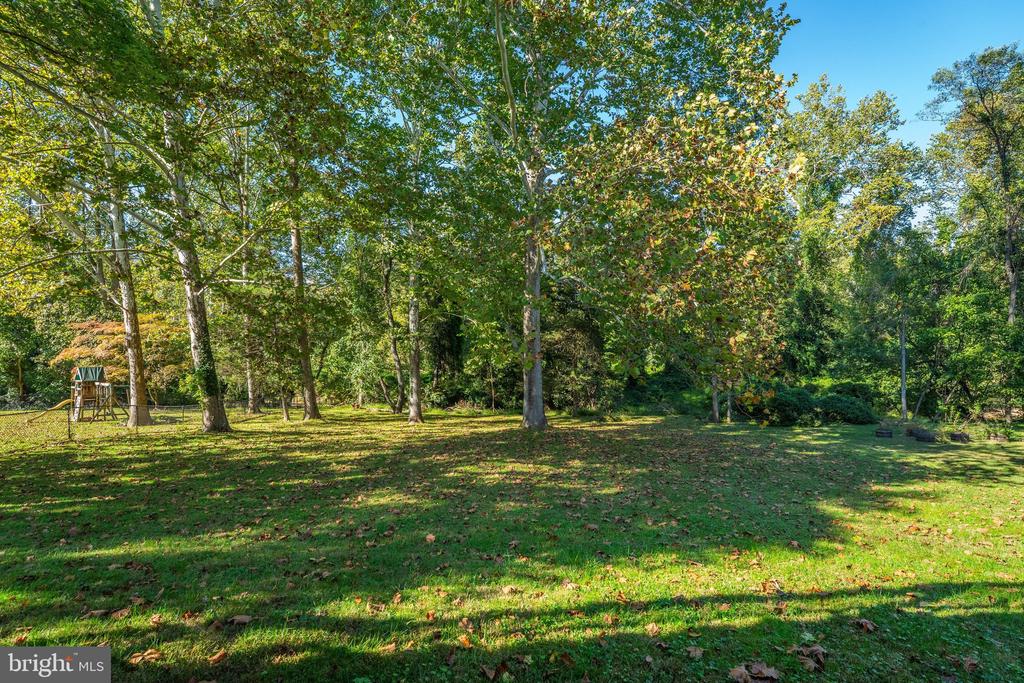
Grassy backyard bordered by mature trees, with a small playset at the left.
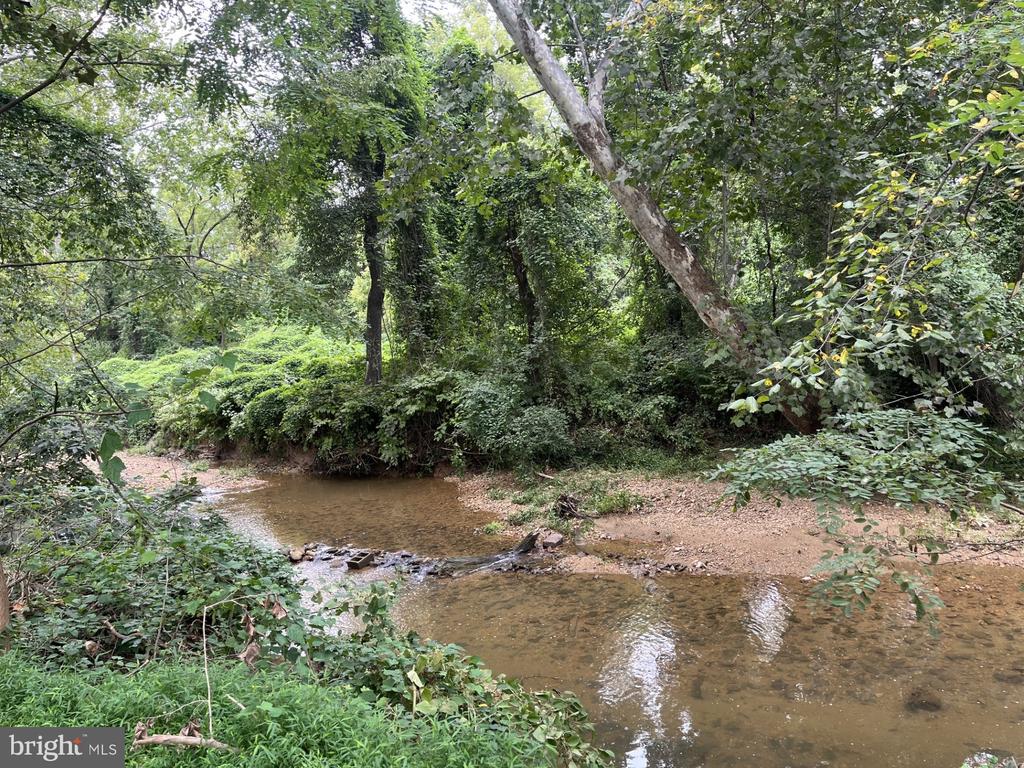
Shallow creek winding through dense woodland with leafy banks.
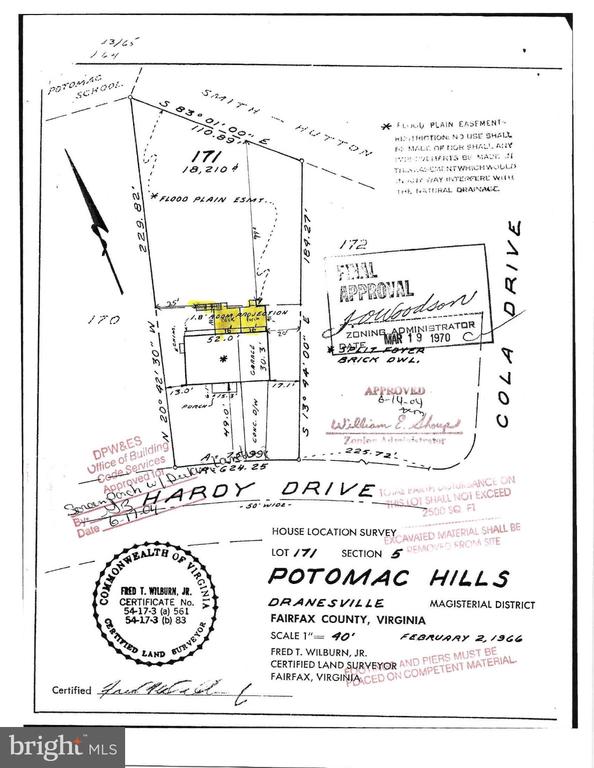
House location survey showing a home footprint, lot boundaries, dimensions, and flood plain easement.
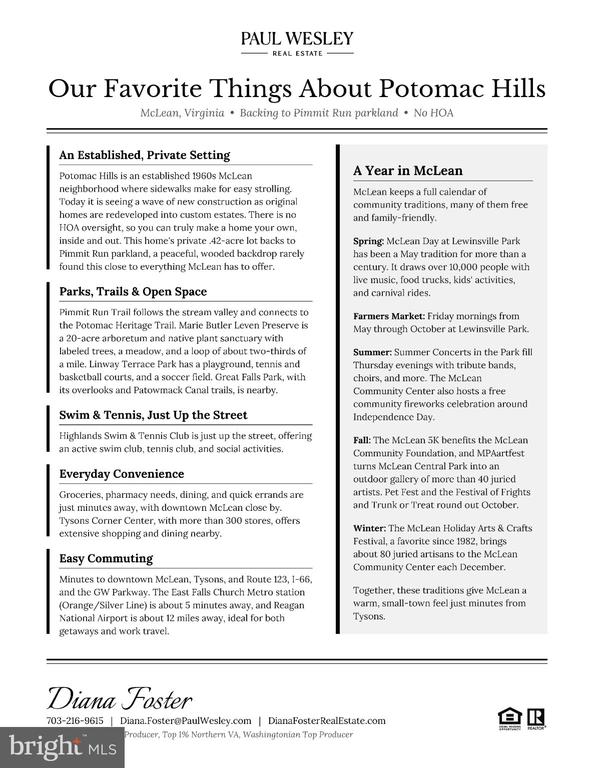
Potomac Hills neighborhood guide describing local amenities, commuting, and seasonal events in McLean.
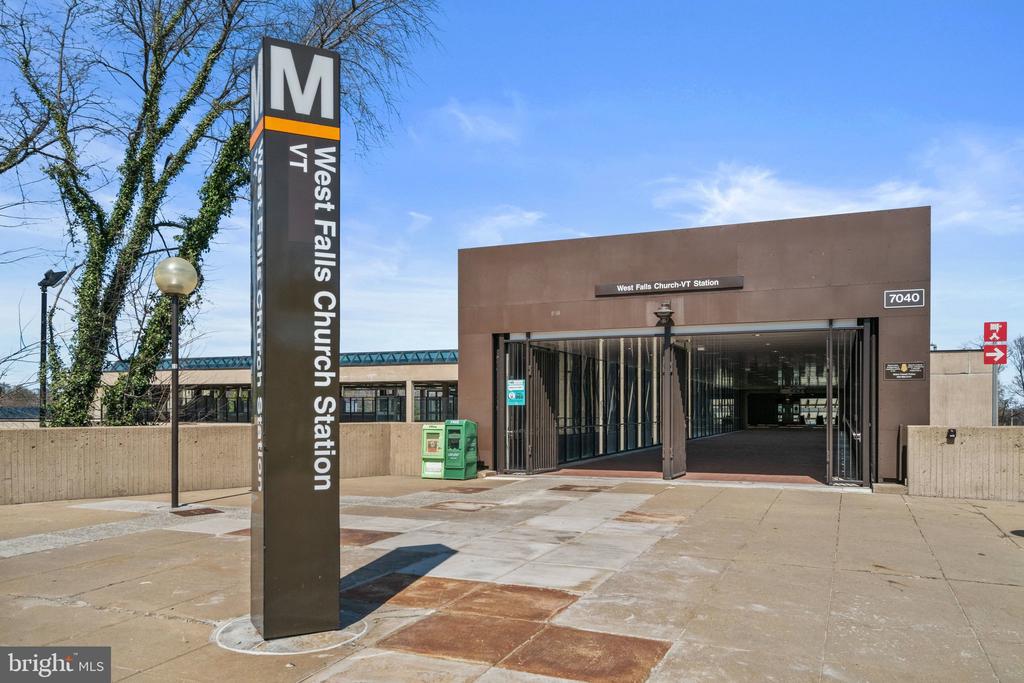
West Falls Church Metro station entrance and tall station sign beside the paved plaza.
Giant grocery store exterior with a prominent pharmacy sign and gray stone facade.
Taco Bamba restaurant storefront with a covered outdoor dining patio.
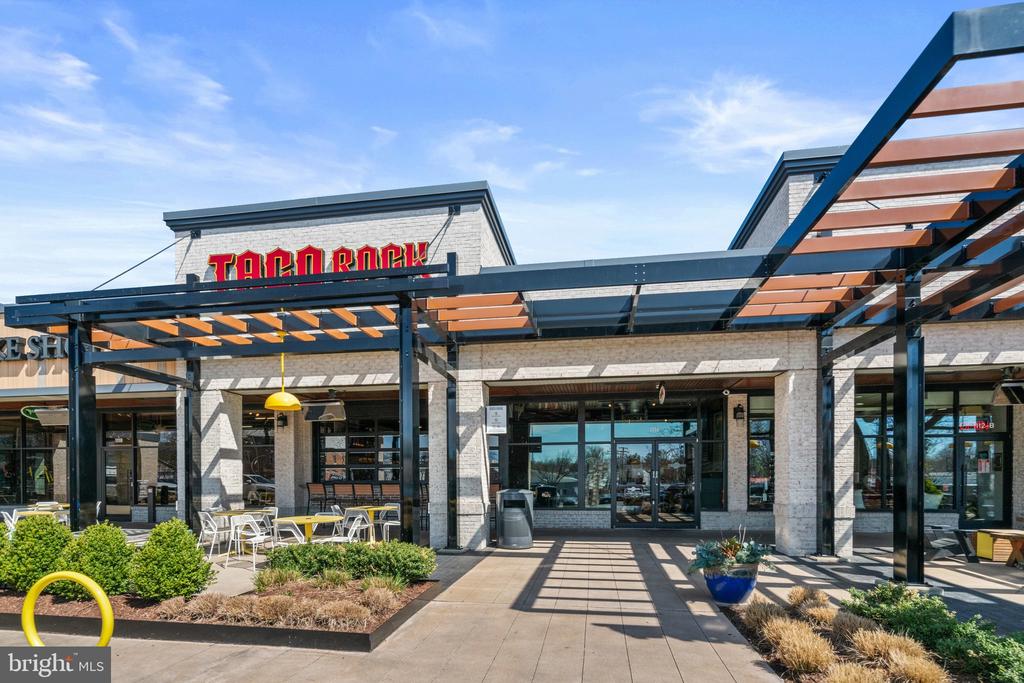
Retail plaza with Tasty Dumplings, Taco Rock, and other storefronts along a landscaped sidewalk.
Shopping center storefronts for Starbucks, Tropical Cafe, and Plaka Grill above a stone retaining wall.
Birch and Broad shopping center sign listing Staples and CVS pharmacy.
SEE ALL PHOTOS
Two-story red brick home with a central entry, attached garage, and tree-shaded lawn.
Wooded backyard with a broad lawn and mature shade trees.
Aerial view of a wooded property lot outlined in red among neighboring parcels.
Two-level floor plan showing room layouts for 6220 Hardy Drive.
Rear of a two-story brick and white-sided home with a raised wooden deck and exterior stairs.
Rear of a two-story house with a raised wooden deck and long wooden staircase.
Rear of a two-story brick and yellow-sided house with an elevated wooden deck and leaf-strewn lawn.
Rear deck with weathered wood flooring, railings, and glass doors overlooking mature trees.
Wooden rear deck with railings and a covered grill, overlooking leafy trees.
Expansive lawn bordered by mature trees and dense woods.
Rear of a brick-and-siding house beyond a broad, tree-shaded lawn.
Grassy backyard bordered by mature trees, with a small playset at the left.
Shallow creek winding through dense woodland with leafy banks.
House location survey showing a home footprint, lot boundaries, dimensions, and flood plain easement.
Potomac Hills neighborhood guide describing local amenities, commuting, and seasonal events in McLean.
West Falls Church Metro station entrance and tall station sign beside the paved plaza.
Giant grocery store exterior with a prominent pharmacy sign and gray stone facade.
Taco Bamba restaurant storefront with a covered outdoor dining patio.
Retail plaza with Tasty Dumplings, Taco Rock, and other storefronts along a landscaped sidewalk.
Shopping center storefronts for Starbucks, Tropical Cafe, and Plaka Grill above a stone retaining wall.
Birch and Broad shopping center sign listing Staples and CVS pharmacy.
For Sale

6220 HARDY DRIVE

6220 HARDY DRIVE, MCLEAN, VA 22101

$1,375,000
Amazing opportunity in one of McLean's most sought-after neighborhoods. This over 3,000 sq ft home offers 4 bedrooms, 3 baths, a sunroom addition, and a 2-car garage, with 3,078 finished square feet on a premium, private .42-acre lot that backs to Pimmit Run parkland.

The main level has an open floor plan with wood flooring throughout. The living room and dining room flow together to create the perfect place to gather and share a meal. The kitchen opens to both the living/dining area and the sunroom. With its vaulted ceiling and gas fireplace, the sunroom is a bright, welcoming retreat in any season, with views of the lawn and parkland beyond. It walks out to the deck, an ideal layout for indoor-outdoor entertaining.

The generously sized primary bedroom has two closets and an ensuite bath with a walk-in shower. Two additional bedrooms and a full hall bath with a shower/tub round out the main level.

The lower level includes a spacious recreation room w/ gas fireplace and a bar and walk out to the patio, ideal for game nights and gatherings. The fourth bedroom has a walk-in closet and is steps from a full bath, ideal for family, guests, or a home office. A laundry/utility room, storage, and the 2-car garage complete this level.

Outside, a huge, open grassy yard backs to Pimmit Run parkland. It's plenty of room to play, garden, or entertain, and a quiet respite from the hustle and bustle of Northern Virginia.

This home is a unique opportunity to update, remodel, and bring your own vision to life, with a new roof (2021) and water heater (2020) already taken care of. You could also take advantage of the neighborhood's wave of new construction, where original 1960s homes are being redeveloped into custom estates. With no HOA oversight, you can truly make it your own, inside and out.

Located in the Chesterbrook Elementary, Longfellow Middle, and McLean High School pyramid, with a short walk to The Potomac School. Highlands Swim & Tennis Club is just up the street. Neighborhood sidewalks lead to Pimmit Run Trail, Marie Butler Leven Preserve, and Linway Terrace Park. Groceries, dining, and errands are minutes away, with Tysons Corner Center nearby.

Minutes to downtown McLean, Tysons, and Route 123, I-66, and the GW Parkway. The East Falls Church Metro (Orange/Silver Line) is about 5 minutes away, and Reagan National Airport is about 12 miles away.

4
beds

3
baths

3,078 Sq.Ft. LIVING AREA

0.42 Acres lot

Diana Foster

Diana Foster

Features & Amenities

Interior

  • total bedrooms4
  • Total bathrooms3
  • full bathrooms3
  • Flooring Hardwood
  • other interior Features Bar, Combination Dining/Living

Area & Lot

  • Status For Sale
  • Living Area3,078 Sq.Ft.
  • Total Area3,078 Sq.Ft.
  • Lot Area0.42 Acres
  • MLS® IDVAFX2344842
  • TypeResidential
  • YEAR BUILT1966
  • NeighborhoodMcLean
  • Architecture StylesSplit Foyer
  • View DescriptionCreek/Stream, Garden/Lawn, Trees/Woods
  • Elementary SchoolCHESTERBROOK
  • Middle SchoolLONGFELLOW
  • High SchoolMCLEAN
  • School DistrictFAIRFAX COUNTY PUBLIC SCHOOLS

Exterior

  • STORIES2
  • Garage Space2.0
  • water SourcePublic
  • PoolYes - Community
  • roofArchitectural Shingle
  • lot featuresBacks - Parkland, Stream/Creek
  • parkingAttached Garage
  • HEAT TYPECentral
  • AIR CONDITIONINGCentral A/C
  • sewerPublic Sewer
  • SubstructureBlock
  • Disability Features2 Access Exits

Financial

  • Sales Price$1,375,000
  • Real Estate Tax $15,056/yr
  • Zoning 130
Wooded backyard with a broad lawn and mature shade trees.

Schedule a Showing

I would love to show you this beautiful property. Please select your preferred date and time below. I will be in touch shortly to confirm your appointment.

Schedule a Showing

I would love to show you this beautiful property. Please select your preferred date and time below. I will be in touch shortly to confirm your appointment.

Thank you for your interest in 6220 HARDY DRIVE, MCLEAN, VA 22101. We are reviewing your request and will be in touch shortly!

Mortgage Calculator

Estimate your monthly mortgage payment, including the principal and interest, property taxes, and HOA. Adjust the values to generate a more accurate rate.

All estimates are provided for informational purposes only. Actual amounts may vary.
$0,000 Your Payment 20 15 65
$0,000 Your Payment

McLean

Explore

Work With Diana

Diana believes that a home is more than just a roof over your head, it provides the backdrop for making life's lasting memories. Whether selling or buying, she would enjoy the opportunity to meet with you and discuss helping you make your next move.

Follow Me on Instagram